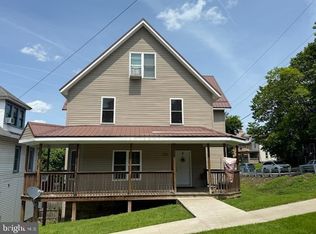
Showings start August 15th. Welcome to a step back into the Victorian era and it's timeless elegance. This 5 bedroom, 4 bathroom house has all the character you would expect for the time period. Located on a corner lot with a two car garage, updated heating, central air conditioning and a newer roof using a classic looking 50 year shingle. This home offers a rare blend of historic charm and modern convenience in three floors of living space. The buyer of this home will be given first opportunity to purchase all the furniture that makes this a one of a kind Victorian survivor.
For sale
$329,000
160 E Long Ave, Du Bois, PA 15801
5beds
4baths
3,054sqft
Single Family Residence
Built in 1900
7,405 Square Feet Lot
$310,200 Zestimate®
$108/sqft
$-- HOA
What's special
Two car garageCorner lotCentral air conditioningUpdated heating
- 10 days |
- 799 |
- 67 |
Zillow last checked:
Listing updated:
Listed by:
Vincent Ferraro 814-591-1886,
NELSON REALTY 814-375-7000
Source: Clearfield Jefferson AOR,MLS#: 04-14523
Facts & features
Interior
Bedrooms & bathrooms
- Bedrooms: 5
- Bathrooms: 4
Bedroom
- Description: Tray Ceiling
- Level: Second
- Area: 162.5
- Dimensions: 13 x 12.5
Bedroom
- Level: Second
- Area: 182
- Dimensions: 14 x 13
Bedroom
- Level: Second
- Area: 135
- Dimensions: 13.5 x 10
Bedroom
- Level: Third
- Area: 87.75
- Dimensions: 9.75 x 9
Bathroom
- Description: 1/2 Bath
- Level: First
- Area: 24
- Dimensions: 6 x 4
Bathroom
- Description: Full Bath
- Level: Second
- Area: 47.5
- Dimensions: 9.5 x 5
Bathroom
- Description: 3/4 Bath
- Level: Second
- Area: 55.25
- Dimensions: 8.5 x 6.5
Bathroom
- Description: 3/4 Bath
- Level: Third
- Area: 78.63
- Dimensions: 9.25 x 8.5
Other
- Description: Fireplace
- Level: Second
- Area: 258
- Dimensions: 21.5 x 12
Bonus room
- Description: Built In Cabinets & Storage
- Level: Third
- Area: 276
- Dimensions: 24 x 11.5
Dining room
- Level: First
- Area: 201.5
- Dimensions: 15.5 x 13
Foyer
- Description: Include Alcove W/ Fireplace
- Level: First
- Area: 310
- Dimensions: 20 x 15.5
Kitchen
- Level: First
- Area: 140
- Dimensions: 14 x 10
Living room
- Description: Fireplace
- Level: First
- Area: 325.5
- Dimensions: 21 x 15.5
Other
- Description: Sunroom W/ Fireplace
- Level: First
- Area: 108.5
- Dimensions: 15.5 x 7
Heating
- Forced Air, Hot Water
Cooling
- Ceiling Fan(s), Central Air
Appliances
- Included: Dishwasher, Washer, Refrigerator, Range, Dryer, Disposal
Features
- Windows: Insulated Windows, Mixture, Window Coverings
- Has basement: Yes
- Has fireplace: Yes
- Fireplace features: Gas, Wood Burning
Interior area
- Total structure area: 3,054
- Total interior livable area: 3,054 sqft
- Finished area above ground: 3,054
- Finished area below ground: 0
Property
Parking
- Total spaces: 2
- Parking features: 2 Car Detached, Gravel
- Garage spaces: 2
- Has uncovered spaces: Yes
- Details: Driveway: Gravel
Features
- Patio & porch: Covered, Patio, Porch
Lot
- Size: 7,405 Square Feet
Details
- Additional structures: Garage(s), Outbuilding
- Parcel number: 007215643
- Zoning: Residential
Construction
Type & style
- Home type: SingleFamily
- Architectural style: Victorian
- Property subtype: Single Family Residence
Materials
- Stick-Built, Brick
- Roof: Asphalt
Condition
- Year built: 1900
Utilities & green energy
- Sewer: Municipality
- Water: Municipality
Community & HOA
Location
- Region: Du Bois
Financial & listing details
- Price per square foot: $108/sqft
- Tax assessed value: $75,400
- Annual tax amount: $2,891
- Date on market: 8/7/2026
Estimated market value
$310,200
$295,000 - $326,000
$1,544/mo
Price history
| Date | Event | Price |
|---|---|---|
| 8/7/2026 | Listed for sale | $329,000+267.6%$108/sqft |
Source:  Clearfield Jefferson AOR #04-14523 Report a problem Clearfield Jefferson AOR #04-14523 Report a problem | ||
| 7/13/2001 | Sold | $89,500$29/sqft |
Source: Agent Provided Report a problem | ||
Public tax history
| Year | Property taxes | Tax assessment |
|---|---|---|
| 2025 | $2,749 +1.4% | $37,700 +100% |
| 2024 | $2,711 0% | $18,850 |
| 2023 | $2,711 | $18,850 |
| 2022 | $2,711 +0% | $18,850 |
| 2021 | $2,710 | $18,850 |
| 2020 | $2,710 | $18,850 |
| 2019 | $2,710 | $18,850 |
| 2018 | -- | $18,850 |
| 2017 | -- | $18,850 |
| 2016 | -- | $18,850 |
| 2015 | -- | $18,850 |
| 2014 | -- | $18,850 |
| 2013 | -- | $18,850 |
| 2012 | -- | $18,850 |
| 2011 | -- | $18,850 |
| 2009 | -- | $18,850 |
| 2007 | -- | -- |
| 2005 | -- | -- |
| 2004 | -- | -- |
| 2003 | -- | -- |
| 2002 | -- | -- |
| 2000 | -- | -- |
Find assessor info on the county website
Monthly payment
Est. payment
Payment breakdown
Explore the cost of this home by adjusting the details. Changes won't be saved.Climate risks
Neighborhood: 15801
Nearby schools
GreatSchools rating
- 4/10Dubois Area Middle SchoolGrades: 5-8Distance: 0.6 mi
- 5/10Dubois Area Senior High SchoolGrades: 9-12Distance: 1 mi
- 8/10Wasson Avenue El SchoolGrades: K-4Distance: 1 mi
Schools provided by the listing agent
- District: Dubois
Source: Clearfield Jefferson AOR. This data may not be complete. We recommend contacting the local school district to confirm school assignments for this home.
- $124,800-- bd-- ba-- sqft146 E Long Ave, Du Bois, PA 15801Off Market
- $110,800-- bd-- ba-- sqft200 E Long Ave, Du Bois, PA 15801Off Market
- $25,200-- bd-- ba-- sqft11 S Church St, Du Bois, PA 15801Off Market
- $116,000-- bd-- ba-- sqft142 E Long Ave, Du Bois, PA 15801Off Market
- $12,8002,613 sqftW Long Ave, Du bois, PA 15801Off Market
- $103,400-- bd-- ba-- sqft14 S Church St, Du Bois, PA 15801Off Market
- $85,800-- bd-- ba-- sqft208 E Long Ave, Du Bois, PA 15801Off Market
- $116,5003 bd2 ba-- sqft17 S Church St, Du Bois, PA 15801Off Market
A local agent can set up tours, give advice and negotiate with sellers.
Similar homes
- $345,0003 bd3 ba2.4k sqft317 E Sheridan Ave, Du Bois, PA 15801For Sale
 MLS ID #04-14505, Francene G. Thomas, NELSON REALTY. Clearfield Jefferson AOR
 - $299,0005 bd-- ba3.7k sqft159 E Long Ave, Du Bois, PA 15801For Sale
 MLS ID #PACD2044884, Ed Nelson, Nelson Realty. Bright MLS
 - $279,0004 bd2 ba2.3k sqft112 E 2nd Ave, Du Bois, PA 15801For Sale
 MLS ID #04-14474, Molly O'Bryon-Welpott, HOFFER REALTY ASSOCIATES. Clearfield Jefferson AOR
 - $334,9003 bd2 ba2.4k sqft70 Sloping View Dr, Du Bois, PA 15801For Sale
 MLS ID #04-14274, Ed Nelson, Abr, Crb, Crs, Gri, NELSON REALTY. Clearfield Jefferson AOR
 - $395,0005 bd1 ba2.4k sqft446 Woods Rd, Du Bois, PA 15801For SaleMLS ID #04-14497, Krystina Palumbo, EXP Realty. Clearfield Jefferson AOR
- $317,0004 bd4 ba2.7k sqft2752 Bay Rd, Du Bois, PA 15801For SaleMLS ID #12-13674, Carol Foltz, Nhcs, Rcc, Asr, Abr, COLDWELL BANKER DEVELOPAC REALTY. Clearfield Jefferson AOR
- $325,0003 bd2 ba1.5k sqft703 Red Sail Rd, Du Bois, PA 15801For Sale By Owner
- $308,0003 bd2 ba1.9k sqft169 Maracaibo Rd, Du Bois, PA 15801For SaleMLS ID #12-13706, Melanie Cole, Realty One Group Landmark -DuBois. Clearfield Jefferson AOR
- $369,9003 bd3 ba2.1k sqft197 Smugglers Rd, Du Bois, PA 15801For SaleMLS ID #1753948, Carl Medsger. WPMLS
- $299,0003 bd3 ba1.5k sqft51 & 53 Hormtown Rd, Reynoldsville, PA 15851For SaleMLS ID #04-14521, Alfred Delio, Broker, Network Realty Services. Clearfield Jefferson AOR
- $214,0005 bd3 ba2.1k sqft892 Port Au Prince Rd, Du Bois, PA 15801For SaleMLS ID #12-13709, Cristina Fischer, Keller Williams Advantage Realty. Clearfield Jefferson AOR
- $479,0004 bd3 ba3.2k sqft300 Crooked Island Rd, Du Bois, PA 15801For SaleMLS ID #12-13701, Heather Beatty, COLDWELL BANKER DEVELOPAC REALTY. Clearfield Jefferson AOR
- $278,0004 bd3 ba1.7k sqft10022 Treasure Lake Rd, Du Bois, PA 15801For SaleMLS ID #12-13721, Sharon Stoltz, HOFFER REALTY ASSOCIATES. Clearfield Jefferson AOR
- $189,9003 bd1 ba1.5k sqft102 Wilson Ave, Dubois, PA 15801For SaleMLS ID #04-14495, Michele Wray, COLDWELL BANKER DEVELOPAC REALTY. Clearfield Jefferson AOR
- $259,9003 bd3 ba2.4k sqft3442 Bay Rd, Du Bois, PA 15801For SaleMLS ID #12-13685, Carol Foltz, Nhcs, Rcc, Asr, Abr, COLDWELL BANKER DEVELOPAC REALTY. Clearfield Jefferson AOR
- $179,9003 bd3 ba2.3k sqft614 Bucco Reef Rd, Du Bois, PA 15801For SaleMLS ID #12-13657, Wendy Desalve, Srs, E-Pro, BRIGHTSTONE REALTY GROUP. Clearfield Jefferson AOR
- $240,0003 bd3 ba2.7k sqft63 Sea Horse Rd, Du Bois, PA 15801For SaleMLS ID #PACD2045024, Nikki Beveridge, Ryen Realty LLC. Bright MLS
- $239,9004 bd2 ba1.8k sqft313 Long John Silver Rd, Du Bois, PA 15801For SaleMLS ID #PACD2045298, Marina Collins, Realty One Group Landmark. Bright MLS
- $457,0004 bd2 ba1.9k sqft2280 German Settlement Rd, Ridgway, PA 15853For SaleMLS ID #16-655, Joanne Quashnock, COLDWELL BANKER DEVELOPAC REALTY. Clearfield Jefferson AOR
- $399,0004 bd3 ba3.8k sqft1083 Rattlesnake Rd, Brockport, PA 15823For SaleMLS ID #03-8684, Wendy Desalve, Srs, E-Pro, BRIGHTSTONE REALTY GROUP. Clearfield Jefferson AOR
