This RANCH home won't disappoint. Desireable neighborhood, acre Lot with beautiful views, private yard. Solid brick home all NEW throughout. Owners have upgraded nearly everything since they purchased the home in 2018. Roof, boiler, flooring, kitchen, baths, windows, appliances, much MORE. Call for your private tour today. You will be glad you did.
For sale
$345,000
317 E Sheridan Ave, Du Bois, PA 15801
3beds
3baths
2,420sqft
Single Family Residence
Built in 1955
1.08 Acres Lot
$330,400 Zestimate®
$143/sqft
$-- HOA
What's special
Private yardSolid brick home
- 34 days |
- 922 |
- 39 |
Zillow last checked:
Listing updated:
Listed by:
Francene G. Thomas 814-541-1806,
NELSON REALTY 814-375-7000
Source: Clearfield Jefferson AOR,MLS#: 04-14505
Facts & features
Interior
Bedrooms & bathrooms
- Bedrooms: 3
- Bathrooms: 3
Bedroom
- Description: Plus Kick Out
- Level: First
- Area: 120
- Dimensions: 12 x 10
Bedroom
- Description: Built-Ins Plus Closet
- Level: First
- Area: 149.81
- Dimensions: 12.75 x 11.75
Bathroom
- Description: Primary 3.4 Bath
- Level: First
Bathroom
- Description: Full, Tub/Shower
- Level: First
Bathroom
- Description: 1/2 Bath Plumbed For Shower
- Level: Lower
Other
- Description: Plus Bath 7x6 Closet 4x5
- Level: First
- Area: 156
- Dimensions: 12 x 13
Bonus room
- Description: Work Shop. Craft Room
- Level: Lower
- Area: 77
- Dimensions: 7 x 11
Dining room
- Description: Open To Living Room
- Level: First
Family room
- Level: Lower
- Area: 414
- Dimensions: 23 x 18
Family room
- Description: Add'l Family Room
- Level: Lower
- Area: 260
- Dimensions: 26 x 10
Foyer
- Level: First
Kitchen
- Description: White And Granite, Upgraded Applicances Included
- Level: First
- Area: 137.5
- Dimensions: 11 x 12.5
Living room
- Description: 20x24 Includes Dining Room-Open Area
- Level: First
- Area: 480
- Dimensions: 20 x 24
Heating
- Baseboard, Hot Water
Cooling
- Central Air
Appliances
- Included: Dishwasher, Washer, Refrigerator, Range, Microwave, Dryer, Disposal
Features
- Windows: Insulated Windows, Window Coverings
- Has basement: Yes
Interior area
- Total structure area: 2,420
- Total interior livable area: 2,420 sqft
- Finished area above ground: 1,420
- Finished area below ground: 1,000
Property
Parking
- Total spaces: 1
- Parking features: 1 Car Integral, Asphalt
- Attached garage spaces: 1
- Has uncovered spaces: Yes
- Details: Driveway: Asphalt
Features
- Patio & porch: Covered, Patio, Porch
Lot
- Size: 1.08 Acres
- Dimensions: 1.08 acre
Details
- Additional structures: Shed(s)
- Parcel number: 007309705
- Zoning: R1
Construction
Type & style
- Home type: SingleFamily
- Architectural style: Ranch
- Property subtype: Single Family Residence
Materials
- Stick-Built, Brick
- Foundation: Block
- Roof: Metal
Condition
- Year built: 1955
Utilities & green energy
- Sewer: Municipality
- Water: Municipality
Community & HOA
Location
- Region: Du Bois
Financial & listing details
- Price per square foot: $143/sqft
- Tax assessed value: $59,900
- Annual tax amount: $2,362
- Date on market: 7/18/2026
Estimated market value
$330,400
$314,000 - $347,000
$2,222/mo
Price history
| Date | Event | Price |
|---|---|---|
| 7/18/2026 | Listed for sale | $345,000+187.5%$143/sqft |
Source:  Clearfield Jefferson AOR #04-14505 Report a problem Clearfield Jefferson AOR #04-14505 Report a problem | ||
| 4/4/2025 | Sold | $120,000+19.7%$50/sqft |
Source: Public Record Report a problem | ||
| 12/4/2018 | Sold | $100,223-22.9%$41/sqft |
Source: Public Record Report a problem | ||
| 3/22/2017 | Sold | $130,000-16.3%$54/sqft |
Source: Clearfield Jefferson AOR #04-11991 Report a problem | ||
| 8/3/2016 | Listed for sale | $155,317$64/sqft |
Source: Nelson Realty #04-11991 Report a problem | ||
Public tax history
| Year | Property taxes | Tax assessment |
|---|---|---|
| 2025 | $2,184 +1.4% | $29,950 +100% |
| 2024 | $2,154 0% | $14,975 |
| 2023 | $2,154 | $14,975 |
| 2022 | $2,154 +0% | $14,975 |
| 2021 | $2,153 | $14,975 |
| 2020 | $2,153 | $14,975 |
| 2019 | $2,153 | $14,975 |
| 2018 | -- | $14,975 |
| 2017 | -- | $14,975 +3.1% |
| 2016 | -- | $14,525 |
| 2015 | -- | $14,525 |
| 2014 | -- | $14,525 |
| 2013 | -- | $14,525 |
| 2012 | -- | $14,525 |
| 2011 | -- | $14,525 |
| 2009 | -- | $14,525 |
| 2007 | -- | -- |
| 2005 | -- | -- |
| 2004 | -- | -- |
| 2003 | -- | -- |
| 2002 | -- | -- |
| 2000 | -- | -- |
Find assessor info on the county website
Monthly payment
Est. payment
Payment breakdown
Explore the cost of this home by adjusting the details. Changes won't be saved.Climate risks
Neighborhood: 15801
Nearby schools
GreatSchools rating
- 9/10Juniata El SchoolGrades: K-4Distance: 0.6 mi
- 4/10Dubois Area Middle SchoolGrades: 5-8Distance: 0.7 mi
- 5/10Dubois Area Senior High SchoolGrades: 9-12Distance: 0.3 mi
Schools provided by the listing agent
- District: Dubois
Source: Clearfield Jefferson AOR. This data may not be complete. We recommend contacting the local school district to confirm school assignments for this home.
- $257,700-- bd-- ba-- sqft313 E Sheridan Ave, Du Bois, PA 15801Off Market
- $215,500-- bd-- ba-- sqft325 E Sheridan Ave, Du Bois, PA 15801Off Market
- $358,400-- bd-- ba-- sqft311 E Sheridan Ave, Du Bois, PA 15801Off Market
- $206,500-- bd-- ba-- sqft318 E Sheridan Ave, Du Bois, PA 15801Off Market
- $212,700-- bd-- ba-- sqft314 E Sheridan Ave, Du Bois, PA 15801Off Market
- $258,1003 bd2 ba-- sqft301 E Sheridan Ave, Du Bois, PA 15801Off Market
- $203,200-- bd-- ba-- sqft401 E Sheridan Ave, Du Bois, PA 15801Off Market
- $254,9003 bd1 ba1.4k sqft321 E Sheridan Ave, Du Bois, PA 15801Off Market
A local agent can set up tours, give advice and negotiate with sellers.
Similar homes
- $308,0003 bd2 ba1.9k sqft169 Maracaibo Rd, Du Bois, PA 15801For Sale
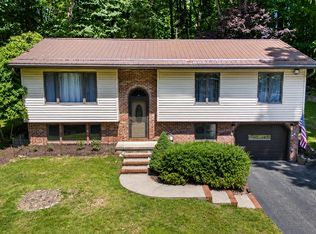 MLS ID #12-13706, Melanie Cole, Realty One Group Landmark -DuBois. Clearfield Jefferson AOR
 - $334,9003 bd2 ba2.4k sqft70 Sloping View Dr, Du Bois, PA 15801For Sale
 MLS ID #04-14274, Ed Nelson, Abr, Crb, Crs, Gri, NELSON REALTY. Clearfield Jefferson AOR
 - $369,9003 bd3 ba2.1k sqft197 Smugglers Rd, Du Bois, PA 15801For Sale
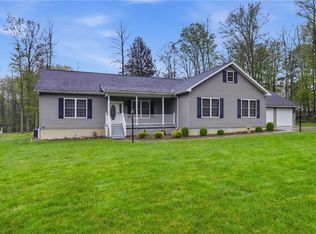 MLS ID #1753948, Carl Medsger. WPMLS
 - $294,9003 bd3 ba1.6k sqft1587 Sykes Street Ext, Du Bois, PA 15801For Sale
 MLS ID #04-14518, Andrew Starr, Keller Williams Advantage Realty. Clearfield Jefferson AOR
 - $285,0003 bd2 ba2.2k sqft555 Woolendean Rd, Du Bois, PA 15801For SaleMLS ID #04-14530, Christian Lezzer, Keller Williams Advantage Realty. Clearfield Jefferson AOR
- $329,0003 bd2 ba1.4k sqft22 Basil Rock Ct, Du Bois, PA 15801New Construction
 MLS ID #PACD2045412, Ed Nelson, Nelson Realty. Bright MLS
 - $329,0005 bd4 ba3k sqft160 E Long Ave, Du Bois, PA 15801For SaleMLS ID #04-14523, Vincent Ferraro, NELSON REALTY. Clearfield Jefferson AOR
- $279,0004 bd2 ba2.3k sqft112 E 2nd Ave, Du Bois, PA 15801For SaleMLS ID #04-14474, Molly O'Bryon-Welpott, HOFFER REALTY ASSOCIATES. Clearfield Jefferson AOR
- $305,0003 bd1 ba1.2k sqft540-548 Guy Ave, Du Bois, PA 15801For SaleMLS ID #04-14406, Brian Leech, NELSON REALTY. Clearfield Jefferson AOR
- $325,0003 bd2 ba1.5k sqft703 Red Sail Rd, Du Bois, PA 15801For Sale By Owner
- $395,0005 bd1 ba2.4k sqft446 Woods Rd, Du Bois, PA 15801For SaleMLS ID #04-14497, Krystina Palumbo, EXP Realty. Clearfield Jefferson AOR
- $--3 bd2 ba1.6k sqft3184 Route 1830, Brookville, PA 15825AuctionAuction.com 2
- $214,0005 bd3 ba2.1k sqft892 Port Au Prince Rd, Du Bois, PA 15801For SaleMLS ID #12-13709, Cristina Fischer, Keller Williams Advantage Realty. Clearfield Jefferson AOR
- $289,9003 bd3 ba1.5k sqft2011 Green Glen Dr, Du Bois, PA 15801For SaleMLS ID #04-14407, Wendy Desalve, Srs, E-Pro, BRIGHTSTONE REALTY GROUP. Clearfield Jefferson AOR
- $259,9003 bd3 ba2.4k sqft3442 Bay Rd, Du Bois, PA 15801For SaleMLS ID #12-13685, Carol Foltz, Nhcs, Rcc, Asr, Abr, COLDWELL BANKER DEVELOPAC REALTY. Clearfield Jefferson AOR
- $240,0003 bd3 ba2.7k sqft63 Sea Horse Rd, Du Bois, PA 15801For SaleMLS ID #PACD2045024, Nikki Beveridge, Ryen Realty LLC. Bright MLS
- $219,0003 bd2 ba1.5k sqft316 Shaffer Ave, Du Bois, PA 15801For SaleMLS ID #04-14526, Harlan Beagley, COLDWELL BANKER DEVELOPAC REALTY. Clearfield Jefferson AOR
- $317,0004 bd4 ba2.7k sqft2752 Bay Rd, Du Bois, PA 15801For SaleMLS ID #12-13674, Carol Foltz, Nhcs, Rcc, Asr, Abr, COLDWELL BANKER DEVELOPAC REALTY. Clearfield Jefferson AOR
- $509,9004 bd3 ba3.2k sqft35 Catherine Ave, Du Bois, PA 15801For SaleMLS ID #04-14440, Wendy Desalve, Srs, E-Pro, BRIGHTSTONE REALTY GROUP. Clearfield Jefferson AOR
- $479,0004 bd3 ba3.2k sqft300 Crooked Island Rd, Du Bois, PA 15801For SaleMLS ID #12-13701, Heather Beatty, COLDWELL BANKER DEVELOPAC REALTY. Clearfield Jefferson AOR
