Welcome to this beautifully maintained 3-bedroom, 2.5-bathroom residence located within the desirable gated community of Treasure Lake in DuBois, Pennsylvania. Situated on a double lot, this property offers exceptional privacy, attractive outdoor living spaces, and the benefits of resort-style amenities just steps from your door. The exterior features a paved driveway, a spacious back deck ideal for entertaining, a designated gardening area, and a storage shed for all your outdoor equipment. Surrounded by mature trees and natural scenery, the setting provides a serene and inviting atmosphere. Inside, the home is warm and welcoming, enhanced by abundant natural sunlight, large windows, and a charming kitchen skylight that brightens the main living areas. The layout is comfortable and functional, offering well-proportioned rooms suitable for both everyday living and hosting guests. The full finished basement expands the living space significantly, featuring a cozy wood stove, a generous family room, a dedicated laundry room, and direct access to the garage for added convenience. Residents of Treasure Lake enjoy access to an impressive variety of community amenities, including: Two lakes for boating, fishing, kayaking, and swimming; Sandy beaches and designated swimming areas; Two 18-hole golf courses; Community swimming pools; Tennis and pickleball courts; On-site restaurants, lodges, and event facilities; Hiking trails and recreational areas; Playgrounds and outdoor sports courts; and 24/7 gated security. This property offers the perfect combination of comfort, privacy, and community living. Don’t miss the opportunity to own a home in one of the region’s most sought-after residential communities.
For sale
$240,000
63 Sea Horse Rd, Du Bois, PA 15801
3beds
2,744sqft
Single Family Residence
Built in 1986
0.54 Acres Lot
$232,200 Zestimate®
$87/sqft
$234/mo HOA
What's special
Charming kitchen skylightAbundant natural sunlightPaved drivewayDedicated laundry roomGenerous family roomLarge windowsCozy wood stove
- 324 days
- 753
- 43
Zillow last checked:
Listing updated:
Listed by:
Nikki Beveridge 814-762-7910,
Ryen Realty LLC 8143436371
Source: Bright MLS,MLS#: PACD2045024
Facts & features
Interior
Bedrooms & bathrooms
- Bedrooms: 3
- Bathrooms: 3
- Full bathrooms: 2
- 1/2 bathrooms: 1
- Main level bathrooms: 3
- Main level bedrooms: 3
Basement
- Area: 1372
Heating
- Baseboard, Oil
Cooling
- None
Appliances
- Included: Electric Water Heater
Features
- Combination Dining/Living, Dining Area, Entry Level Bedroom
- Windows: Skylight(s)
- Basement: Full,Garage Access,Finished,Side Entrance,Walk-Out Access
- Has fireplace: No
- Fireplace features: Wood Burning Stove
Interior area
- Total structure area: 2,744
- Total interior livable area: 2,744 sqft
- Finished area above ground: 1,372
- Finished area below ground: 1,372
Property
Parking
- Parking features: Driveway
- Has uncovered spaces: Yes
Accessibility
- Accessibility features: None
Features
- Levels: One
- Stories: 1
- Pool features: Community
Lot
- Size: 0.54 Acres
Details
- Additional structures: Above Grade, Below Grade, Outbuilding
- Parcel number: 1280C02002000270021
- Zoning: R
- Special conditions: Standard
Construction
Type & style
- Home type: SingleFamily
- Architectural style: Ranch/Rambler
- Property subtype: Single Family Residence
Materials
- Brick, Wood Siding
- Foundation: Block, Brick/Mortar
- Roof: Shingle
Condition
- New construction: No
- Year built: 1986
Utilities & green energy
- Sewer: Public Sewer
- Water: Public
Community & HOA
Community
- Subdivision: Treasure Lake
HOA
- Has HOA: Yes
- HOA fee: $2,810 annually
- HOA name: T.L.P.O.A
Location
- Region: Du Bois
- Municipality: SANDY TWP
Financial & listing details
- Price per square foot: $87/sqft
- Tax assessed value: $33,450
- Annual tax amount: $2,351
- Date on market: 11/20/2025
- Listing agreement: Exclusive Right To Sell
- Listing terms: Cash,Conventional,FHA,PHFA,USDA Loan,VA Loan
- Ownership: Fee Simple
Estimated market value
$232,200
$221,000 - $244,000
$2,507/mo
Price history
| Date | Event | Price |
|---|---|---|
| 11/20/2025 | Listed for sale | $240,000+207.7%$87/sqft |
Source:  Bright MLS #PACD2045024 Report a problem Bright MLS #PACD2045024 Report a problem | ||
| 12/14/1999 | Sold | $78,000$28/sqft |
Source: Agent Provided Report a problem | ||
Public tax history
| Year | Property taxes | Tax assessment |
|---|---|---|
| 2025 | $2,351 +1.5% | $33,450 +100% |
| 2024 | $2,318 0% | $16,725 |
| 2023 | $2,318 | $16,725 |
| 2022 | $2,318 +0.1% | $16,725 |
| 2021 | $2,317 +2.4% | $16,725 |
| 2020 | $2,262 | $16,725 |
| 2019 | $2,262 +4.2% | $16,725 |
| 2018 | $2,172 | $16,725 |
| 2017 | -- | $16,725 |
| 2016 | -- | $16,725 |
| 2015 | -- | $16,725 |
| 2014 | -- | $16,725 |
| 2013 | -- | $16,725 |
| 2012 | -- | $16,725 |
| 2011 | -- | $16,725 |
| 2009 | -- | $16,725 |
| 2007 | -- | -- |
| 2005 | -- | -- |
| 2004 | -- | -- |
| 2003 | -- | -- |
Find assessor info on the county website
Monthly payment
Est. payment
Payment breakdown
Explore the cost of this home by adjusting the details. Changes won't be saved.Climate risks
Neighborhood: Treasure Lake
Nearby schools
Schools provided by the listing agent
- District: Dubois Area
Source: Bright MLS. This data may not be complete. We recommend contacting the local school district to confirm school assignments for this home.

Similar homes
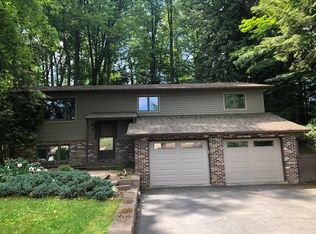
- $239,9005 bd2 ba2.3k sqft710 Division St, Du Bois, PA 15801For Sale
 MLS ID #04-14578, Tyler Noel, Realty One Group Landmark- Clearfield. Clearfield Jefferson AOR
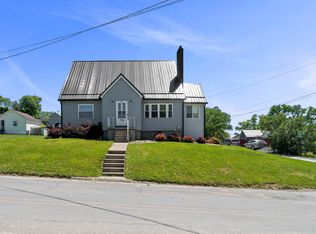
 - $194,5003 bd3 ba2.2k sqft11430 Treasure Lake Rd, Du Bois, PA 15801For Sale
 MLS ID #12-13746, Kaye Guthridge, HOFFER REALTY ASSOCIATES. Clearfield Jefferson AOR
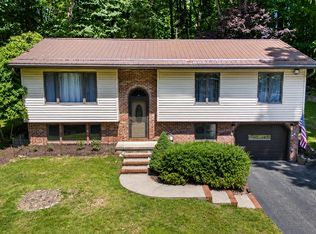
 - $308,0003 bd2 ba1.9k sqft169 Maracaibo Rd, Du Bois, PA 15801For Sale
 MLS ID #12-13706, Melanie Cole, Realty One Group Landmark -DuBois. Clearfield Jefferson AOR
 - $337,0003 bd3 ba2.9k sqft24 Saint Martin Rd, Du Bois, PA 15801For Sale
 MLS ID #12-13738, Jason Senior, COLDWELL BANKER DEVELOPAC REALTY. Clearfield Jefferson AOR
