Beautiful, well cared for ranch house on 3.4 acres of level ground. Included are a barn, large 2 stall industrial garage, office/shed and 3 stall attached garage. The house features 2/3 bedrooms, multi-baths, open concept kitchen, dining area, living room, family room & laundry all on one floor. Many more details. Call today
For sale
Price cut: $30K (9/11)
$269,000
51 & 53 Hormtown Rd, Reynoldsville, PA 15851
3beds
3baths
1,558sqft
Single Family Residence
Built in 1972
3.4 Acres Lot
$-- Zestimate®
$173/sqft
$-- HOA
What's special
Family roomDining areaOpen concept kitchen
- 47 days
- 497
- 19
Zillow last checked:
Listing updated:
Listed by:
Alfred Delio, Broker 814-541-1215,
Network Realty Services 814-265-0324
Source: Clearfield Jefferson AOR,MLS#: 04-14521
Facts & features
Interior
Bedrooms & bathrooms
- Bedrooms: 3
- Bathrooms: 3
Bedroom
- Level: First
- Area: 134.4
- Dimensions: 14 x 9.6
Bedroom
- Level: First
- Area: 72
- Dimensions: 8 x 9
Bathroom
- Description: 1/2 Bath
- Level: First
- Area: 56
- Dimensions: 8 x 7
Bathroom
- Description: 1/4 Bath
- Level: First
- Area: 45
- Dimensions: 9 x 5
Bathroom
- Description: 3/4 Bath
- Level: First
- Area: 70
- Dimensions: 10 x 7
Other
- Level: First
- Area: 168
- Dimensions: 14 x 12
Dining room
- Description: Dining Area
- Level: First
- Area: 92.8
- Dimensions: 11.6 x 8
Family room
- Level: First
- Area: 196
- Dimensions: 14 x 14
Kitchen
- Level: First
- Area: 116
- Dimensions: 11.6 x 10
Living room
- Description: Electric Fireplace
- Level: First
- Area: 304
- Dimensions: 19 x 16
Office
- Level: First
- Area: 76
- Dimensions: 7.6 x 10
Heating
- Hot Water, Propane
Cooling
- None
Appliances
- Included: Dishwasher, Refrigerator, Range
Features
- Windows: Insulated Windows
- Has basement: Yes
- Has fireplace: Yes
- Fireplace features: Electric
Interior area
- Total structure area: 1,558
- Total interior livable area: 1,558 sqft
- Finished area above ground: 1,558
- Finished area below ground: 0
Property
Parking
- Total spaces: 3
- Parking features: 3 Car Attached, Concrete
- Attached garage spaces: 3
- Has uncovered spaces: Yes
- Details: Driveway: Concrete
Features
- Patio & porch: Porch
Lot
- Size: 3.4 Acres
Details
- Additional structures: Barn(s), Shed(s), Garage(s)
Construction
Type & style
- Home type: SingleFamily
- Architectural style: Ranch
- Property subtype: Single Family Residence
Materials
- Stick-Built, Vinyl Siding, Wood Siding
- Foundation: Block
- Roof: Metal
Condition
- Year built: 1972
Utilities & green energy
- Sewer: On Site
- Water: Well
Community & HOA
Location
- Region: Reynoldsville
Financial & listing details
- Price per square foot: $173/sqft
- Annual tax amount: $3,493
- Date on market: 8/6/2026
Estimated market value
Not available
Estimated sales range
Not available
$1,749/mo
Price history
| Date | Event | Price |
|---|---|---|
| 9/11/2026 | Price change | $269,000-10%$173/sqft |
Source:  Clearfield Jefferson AOR #04-14521 Report a problem Clearfield Jefferson AOR #04-14521 Report a problem | ||
| 8/6/2026 | Listed for sale | $299,000$192/sqft |
Source: Clearfield Jefferson AOR #04-14521 Report a problem | ||
Public tax history
Tax history is unavailable.
Monthly payment
Est. payment
Payment breakdown
Explore the cost of this home by adjusting the details. Changes won't be saved.Climate risks
Neighborhood: 15851
Nearby schools
- $6,760-- bd-- ba-- sqft4468 Hormtown Rd, Reynoldsville, PA 15851Off Market
- $14,720-- bd-- ba540 sqft92 Cherry Dr, Reynoldsville, PA 15851Off Market
- $256,300-- bd-- ba698 sqft4358 Hormtown Rd, Reynoldsville, PA 15851Off Market
- $156,900-- bd-- ba532 sqft4196 Hormtown Rd, Reynoldsville, PA 15851Off Market
Similar homes
- $305,0003 bd1 ba1.2k sqft540-548 Guy Ave, Du Bois, PA 15801For Sale
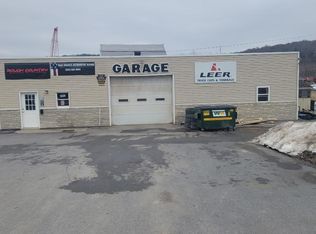 MLS ID #04-14406, Brian Leech, NELSON REALTY. Clearfield Jefferson AOR

 - $165,0003 bd2 ba1.8k sqft1448 Reynoldsville Sykesville Rd, Reynoldsville, PA 15851For Sale By Owner
- $239,9004 bd2 ba2.2k sqft25 Waterford Pike, Brookville, PA 15825For Sale
 MLS ID #01-11336, Heather Castellan, EXP Realty. Clearfield Jefferson AOR
 - $--3 bd1 ba1.1k sqft810 Harmony Rd, Punxsutawney, PA 15767Auction
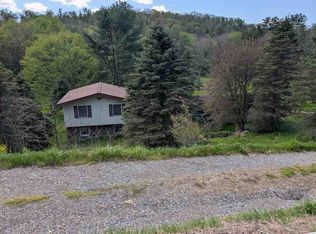 ServiceLink Auction
 - $239,9004 bd2 ba1.8k sqft313 Long John Silver Rd, Du Bois, PA 15801For Sale
 MLS ID #PACD2045298, Marina Collins, Realty One Group Landmark. Bright MLS
 - $185,0003 bd1 ba1.7k sqft68 Sandy Hill Rd, Mayport, PA 16240For SaleMLS ID #PAJF2000138, Amoretta Shultz, Iron Valley Real Estate of Chambersburg. Bright MLS
