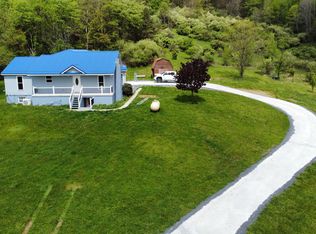
Just outside of town, this spacious and beautifully updated home offers endless possibilities! Ideal for hosting family and guests, a bed and breakfast opportunity, or a short-term rental investment. Situated on 3.5+/- scenic acres, this property features 6 bedrooms and 3.5 baths, including a convenient first-floor bedroom suite with reading nook looking out over the private backyard. Recent improvements include new siding, metal roof, wiring, plumbing, insulation, and windows, providing peace of mind while maintaining the home's character and charm. Inside, you'll find a large living room, generous dining area, and a unique wine room perfect for entertaining. Enjoy the outdoors from the newer wrap-around deck and large fire pit overlooking the peaceful country setting. The versatile shed features 2 renovated rooms offering endless possibilities for hobby space, workshop, or additional storage. A 40x40 fenced dog area adds even more functionality to this impressive property. Close to Benezette("Elk Capital of Pennsylvania"), Parker Dam, Simon B Elliott State Park, Moshannon State Forest, and only 15 minutes from Rt 80 allowing for easy access. This is a rare property that is beautifully renovated with space, updates, and unlimited potential! For added confidence and peace of mind, this home will come with a 1 year America's Preferred Home Warranty.
For sale
Price cut: $74K (7/18)
$425,000
6854 Us Highway 219, Brockport, PA 15823
6beds
4baths
3,134sqft
Single Family Residence
Built in 1880
3.5 Acres Lot
$-- Zestimate®
$136/sqft
$-- HOA
What's special
Private backyardNew sidingNewer wrap-around deckGenerous dining areaMetal roof
- 95 days |
- 499 |
- 35 |
Zillow last checked:
Listing updated:
Listed by:
Wendy H. Douglass 814-715-0189,
EXP Realty 888-397-7352
Source: Clearfield Jefferson AOR,MLS#: 03-8685
Facts & features
Interior
Bedrooms & bathrooms
- Bedrooms: 6
- Bathrooms: 4
Bedroom
- Level: Second
- Area: 234.24
- Dimensions: 18.3 x 12.8
Bedroom
- Level: Second
- Area: 121.2
- Dimensions: 12 x 10.1
Bedroom
- Level: Second
- Area: 145.35
- Dimensions: 15.3 x 9.5
Bedroom
- Level: Second
- Area: 145.77
- Dimensions: 12.9 x 11.3
Bedroom
- Level: Second
- Area: 121.26
- Dimensions: 12.9 x 9.4
Bathroom
- Description: Full Bath Off Primary Bedroom
- Level: First
- Area: 102.96
- Dimensions: 14.3 x 7.2
Bathroom
- Description: Half Bath W/ Laundry
- Level: First
- Area: 27.95
- Dimensions: 6.8 x 4.11
Bathroom
- Level: Second
- Area: 62.62
- Dimensions: 10.1 x 6.2
Bathroom
- Level: Second
- Area: 87.4
- Dimensions: 9.5 x 9.2
Other
- Level: First
- Area: 302.77
- Dimensions: 22.1 x 13.7
Bonus room
- Description: Enclosed Sun Room
- Level: First
- Area: 161.32
- Dimensions: 21.8 x 7.4
Bonus room
- Description: Enclosed Sun Room
- Level: First
- Area: 161.32
- Dimensions: 21.8 x 7.4
Dining room
- Level: First
- Area: 278.72
- Dimensions: 20.8 x 13.4
Other
- Description: Reading Nook Off Primary Bedroom
- Level: First
- Area: 46.02
- Dimensions: 7.8 x 5.9
Other
- Description: Sitting Room Off Wine Room
- Level: First
- Area: 61.88
- Dimensions: 9.1 x 6.8
Kitchen
- Level: First
- Area: 131.84
- Dimensions: 12.8 x 10.3
Living room
- Level: First
- Area: 294.06
- Dimensions: 22.11 x 13.3
Other
- Description: Wine Room
- Level: First
- Area: 116.48
- Dimensions: 12.8 x 9.1
Heating
- Baseboard, Other, Natural Gas, Hot Water
Cooling
- Ceiling Fan(s), Window Unit(s)
Appliances
- Included: Dryer, Washer, Refrigerator, Range
Features
- Has basement: Yes
- Has fireplace: Yes
- Fireplace features: Pellet Stove
Interior area
- Total structure area: 3,134
- Total interior livable area: 3,134 sqft
- Finished area above ground: 3,134
- Finished area below ground: 0
Property
Parking
- Total spaces: 2
- Parking features: 2 Car Detached, Asphalt
- Garage spaces: 2
- Has uncovered spaces: Yes
- Details: Driveway: Asphalt
Features
- Levels: Two
- Stories: 2
- Patio & porch: Deck, Porch, Wrap Around, Enclosed
Lot
- Size: 3.5 Acres
Details
- Additional structures: Garage(s), Shed(s)
- Zoning: None
Construction
Type & style
- Home type: SingleFamily
- Property subtype: Single Family Residence
Materials
- Stick-Built, Vinyl Siding
- Roof: Metal
Condition
- Year built: 1880
Utilities & green energy
- Sewer: Municipality
- Water: Municipality
Community & HOA
Location
- Region: Brockport
Financial & listing details
- Price per square foot: $136/sqft
- Annual tax amount: $1,217
- Date on market: 5/23/2026
Estimated market value
Not available
Estimated sales range
Not available
$889/mo
Price history
| Date | Event | Price |
|---|---|---|
| 7/18/2026 | Price change | $425,000-14.8%$136/sqft |
Source:  Clearfield Jefferson AOR #03-8685 Report a problem Clearfield Jefferson AOR #03-8685 Report a problem | ||
| 6/18/2026 | Price change | $499,000-5%$159/sqft |
Source: Clearfield Jefferson AOR #03-8685 Report a problem | ||
| 6/5/2026 | Price change | $525,000-4.4%$168/sqft |
Source: Clearfield Jefferson AOR #03-8685 Report a problem | ||
| 5/23/2026 | Listed for sale | $549,000+1468.6%$175/sqft |
Source: Clearfield Jefferson AOR #03-8685 Report a problem | ||
| 9/8/2023 | Listing removed | -- |
Source: Clearfield Jefferson AOR #03-8512 Report a problem | ||
| 3/1/2023 | Price change | $35,000-6.7%$11/sqft |
Source: Clearfield Jefferson AOR #03-8512 Report a problem | ||
| 2/7/2023 | Price change | $37,500-6.3%$12/sqft |
Source: Clearfield Jefferson AOR #03-8512 Report a problem | ||
| 9/12/2022 | Listed for sale | $40,000$13/sqft |
Source: Clearfield Jefferson AOR #03-8512 Report a problem | ||
Public tax history
Tax history is unavailable.
Monthly payment
Est. payment
Payment breakdown
Explore the cost of this home by adjusting the details. Changes won't be saved.Climate risks
Neighborhood: 15823
Nearby schools
GreatSchools rating
- 8/10Brockway Area Elementary SchoolGrades: K-6Distance: 5.4 mi
- 7/10Brockway Area Junior-Senior High SchoolGrades: 7-12Distance: 5.3 mi
Schools provided by the listing agent
- District: Brockway
Source: Clearfield Jefferson AOR. This data may not be complete. We recommend contacting the local school district to confirm school assignments for this home.
- $23,1005 bd1 ba-- sqft350 Cross Rd, Brockport, PA 15823Off Market
- $259,5002 bd1 ba-- sqft349 Cross Rd, Brockport, PA 15823Off Market
- $142,1003 bd1 ba-- sqft388 Cross Rd, Brockport, PA 15823Off Market
- $180,2003 bd1 ba-- sqft387 Cross Rd, Brockport, PA 15823Off Market
- $27,7003 bd1 ba-- sqft418 Cross Rd, Brockport, PA 15823Off Market
- $134,5003 bd1 ba-- sqft188 Cross Rd, Brockport, PA 15823Off Market
- $86,0001 bd1 ba-- sqft504 Cross Rd, Brockport, PA 15823Off Market
- $86,0003 bd2 ba-- sqft504 Cross Rd, Brockport, PA 15823Off Market
- $2,400-- bd-- ba-- sqft504 Cross Rd, Brockport, PA 15823Off Market
Similar homes
- $399,0004 bd3 ba3.8k sqft1083 Rattlesnake Rd, Brockport, PA 15823For Sale
 MLS ID #03-8684, Wendy Desalve, Srs, E-Pro, BRIGHTSTONE REALTY GROUP. Clearfield Jefferson AOR
 - $--3 bd2 ba1.6k sqft3184 Route 1830, Brookville, PA 15825Auction
 Auction.com 2
 - $457,0004 bd2 ba1.9k sqft2280 German Settlement Rd, Ridgway, PA 15853For Sale
 MLS ID #16-655, Joanne Quashnock, COLDWELL BANKER DEVELOPAC REALTY. Clearfield Jefferson AOR
 - $412,0003 bd3 ba2.6k sqft7558 Laurel Mill Rd, Ridgway, PA 15853For Sale
 MLS ID #26-205, Edna Maddalena. ECBR
 - $395,0005 bd1 ba2.4k sqft446 Woods Rd, Du Bois, PA 15801For SaleMLS ID #04-14497, Krystina Palumbo, EXP Realty. Clearfield Jefferson AOR
- $479,0004 bd3 ba3.2k sqft300 Crooked Island Rd, Du Bois, PA 15801For SaleMLS ID #12-13701, Heather Beatty, COLDWELL BANKER DEVELOPAC REALTY. Clearfield Jefferson AOR
- $509,9004 bd3 ba3.2k sqft35 Catherine Ave, Du Bois, PA 15801For SaleMLS ID #04-14440, Wendy Desalve, Srs, E-Pro, BRIGHTSTONE REALTY GROUP. Clearfield Jefferson AOR
- $369,9003 bd3 ba2.1k sqft197 Smugglers Rd, Du Bois, PA 15801For SaleMLS ID #1753948, Carl Medsger. WPMLS
- $285,0003 bd2 ba2.2k sqft555 Woolendean Rd, Du Bois, PA 15801For SaleMLS ID #04-14530, Christian Lezzer, Keller Williams Advantage Realty. Clearfield Jefferson AOR
- $589,9005 bd3 ba2.6k sqft410 Fairview Hill Rd, Ridgway, PA 15853For SaleMLS ID #26-196, Christi Aiello. ECBR
- $308,0003 bd2 ba1.9k sqft169 Maracaibo Rd, Du Bois, PA 15801For SaleMLS ID #12-13706, Melanie Cole, Realty One Group Landmark -DuBois. Clearfield Jefferson AOR
- $214,0005 bd3 ba2.1k sqft892 Port Au Prince Rd, Du Bois, PA 15801For SaleMLS ID #12-13709, Cristina Fischer, Keller Williams Advantage Realty. Clearfield Jefferson AOR
- $614,9004 bd4 ba3.4k sqft15306 Treasure Lake Rd, Du Bois, PA 15801For SaleMLS ID #12-13588, Heather Long, Realty One Group Landmark -DuBois. Clearfield Jefferson AOR
- $294,9003 bd3 ba1.6k sqft1587 Sykes Street Ext, Du Bois, PA 15801For SaleMLS ID #04-14518, Andrew Starr, Keller Williams Advantage Realty. Clearfield Jefferson AOR
- $240,0003 bd3 ba2.7k sqft63 Sea Horse Rd, Du Bois, PA 15801For Sale
 MLS ID #PACD2045024, Nikki Beveridge, Ryen Realty LLC. Bright MLS
 - $329,0005 bd4 ba3k sqft160 E Long Ave, Du Bois, PA 15801For SaleMLS ID #04-14523, Vincent Ferraro, NELSON REALTY. Clearfield Jefferson AOR
- $259,9003 bd3 ba2.4k sqft3442 Bay Rd, Du Bois, PA 15801For SaleMLS ID #12-13685, Carol Foltz, Nhcs, Rcc, Asr, Abr, COLDWELL BANKER DEVELOPAC REALTY. Clearfield Jefferson AOR
- $334,9003 bd2 ba2.4k sqft70 Sloping View Dr, Du Bois, PA 15801For SaleMLS ID #04-14274, Ed Nelson, Abr, Crb, Crs, Gri, NELSON REALTY. Clearfield Jefferson AOR
- $239,9004 bd2 ba1.8k sqft313 Long John Silver Rd, Du Bois, PA 15801For SaleMLS ID #PACD2045298, Marina Collins, Realty One Group Landmark. Bright MLS
- $317,0004 bd4 ba2.7k sqft2752 Bay Rd, Du Bois, PA 15801For SaleMLS ID #12-13674, Carol Foltz, Nhcs, Rcc, Asr, Abr, COLDWELL BANKER DEVELOPAC REALTY. Clearfield Jefferson AOR
