Skip main navigation
Re-activated
  • $975,000

    222 E Center Ave, Lake Bluff, IL 60044

    4beds
    2,493sqft
    : 
    $6,991/mo
    Get pre-qualified
    Single Family Residence
    Built in 1955
    6,098 Square Feet Lot
    $-- Zestimate®
    $391/sqft
    $-- HOA

    What's special

    Farmhouse sinkBreakfast-bar seatingBosch dishwasherRecently renovated exteriorCherrywood cabinetryNewer windowsCustom built-ins
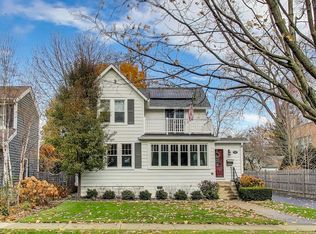
    This New England coastal-style Cape Cod is set on the tree-lined boulevard of Center Avenue blocks from Lake Michigan, downtown Lake Bluff, and the area's best parks and schools. A recently renovated exterior sets a classic tone with a new roof, fresh siding, and landscaping that reflect the same care carried through the interiors. Inside, the main floor establishes a natural flow from the entry to the formal living room, dining room, and eat-in kitchen, which is appointed with a farmhouse sink, Wolf cooktop and oven, a Bosch dishwasher, cherrywood cabinetry, granite counters, built-ins, and breakfast-bar seating. The spacious family room, anchored by a fireplace, opens to a paver patio and a privately fenced backyard with peaceful gardens. Hardwood floors, wainscotting, interesting millwork, and architectural details further lend the home character. A first-floor bedroom with easy access to a renovated full bath presents a flexible option for a guest room, a home office, or multigenerational living. Residing upstairs are three bedrooms and a full bath. The primary bedroom is generously sized, featuring two walk-in closets and custom built-ins, with space enough to build out an ensuite for the next owner. Completing the property is a partially finished basement with laundry and ample storage, a 1-car attached garage, newer windows, custom built-ins, a new washer and dryer, and many other updates that enhance its day-to-day livability. Owned and thoughtfully improved by the same family since 2013, this home reflects years of careful stewardship and pride of ownership. With convenient access to downtown Lake Bluff, the train, schools, parks, and beach, it is a rare find.
    43 days
    |
    849
    |
    34
    |

    Zillow last checked:

    Listing updated:

    Listed by:

    Annie Royster Lenzke 847-234-8000,

    Coldwell Banker Realty,

    Jean Royster, ABR,

    Coldwell Banker Realty

    Source: MRED as distributed by MLS GRID,MLS#: 12673357MLS Logo

      Facts & features

      Interior

      Bedrooms & bathrooms
      • Bedrooms: 4
      • Bathrooms: 2
      • Full bathrooms: 2
      Rooms
      • Room types: Recreation Room, Foyer, Storage
      Primary bedroom
      • Features: Flooring (Carpet)
      • Level: Second
      • Area: 377 Square Feet
      • Dimensions: 13X29
      Bedroom 2
      • Features: Flooring (Carpet)
      • Level: Second
      • Area: 266 Square Feet
      • Dimensions: 19X14
      Bedroom 3
      • Features: Flooring (Hardwood)
      • Level: Second
      • Area: 196 Square Feet
      • Dimensions: 14X14
      Bedroom 4
      • Features: Flooring (Carpet)
      • Level: Main
      • Area: 169 Square Feet
      • Dimensions: 13X13
      Dining room
      • Features: Flooring (Hardwood)
      • Level: Main
      • Area: 168 Square Feet
      • Dimensions: 14X12
      Family room
      • Features: Flooring (Hardwood)
      • Level: Main
      • Area: 391 Square Feet
      • Dimensions: 17X23
      Foyer
      • Features: Flooring (Hardwood)
      • Level: Main
      • Area: 72 Square Feet
      • Dimensions: 8X9
      Kitchen
      • Features: Kitchen (Eating Area-Breakfast Bar), Flooring (Hardwood)
      • Level: Main
      • Area: 312 Square Feet
      • Dimensions: 13X24
      Laundry
      • Features: Flooring (Other)
      • Level: Basement
      • Area: 180 Square Feet
      • Dimensions: 18X10
      Living room
      • Features: Flooring (Hardwood)
      • Level: Main
      • Area: 286 Square Feet
      • Dimensions: 13X22
      Recreation room
      • Level: Basement
      • Area: 529 Square Feet
      • Dimensions: 23X23
      Storage
      • Level: Basement
      • Area: 512 Square Feet
      • Dimensions: 16X32
      Heating
      • Natural Gas, Forced Air
      Cooling
      • Central Air
      Appliances
      • Included: Range, Microwave, Dishwasher, Refrigerator, Washer, Dryer, Disposal, Stainless Steel Appliance(s)
      Features
      • 1st Floor Bedroom, 1st Floor Full Bath
      • Flooring: Hardwood
      • Windows: Screens
      • Basement: Partially Finished,Full
      • Attic: Dormer,Unfinished
      • Number of fireplaces: 2
      • Fireplace features: Wood Burning, Gas Log, Heatilator, Family Room, Living Room
      Interior area
      • Total structure area: 0
      • Total interior livable area: 2,493 sqft

      Property

      Parking
      • Total spaces: 1
      • Parking features: Asphalt, Garage Door Opener, Yes, Garage Owned, Attached, Garage
      • Attached garage spaces: 1
      • Has uncovered spaces: Yes
      Accessibility
      • Accessibility features: No Disability Access
      Features
      • Stories: 2
      • Patio & porch: Patio
      • Exterior features: Outdoor Grill
      Lot
      • Size: 6,098 Square Feet
      • Dimensions: 50X126X51X126
      Details
      • Additional structures: Shed(s)
      • Parcel number: 12211170180000
      • Special conditions: List Broker Must Accompany

      Construction

      Type & style
      • Home type: SingleFamily
      • Architectural style: Cape Cod
      • Property subtype: Single Family Residence
      Materials
      • Brick, Shake Siding
      • Roof: Asphalt
      Condition
      • New construction: No
      • Year built: 1955

      Utilities & green energy

      • Sewer: Public Sewer
      • Water: Lake Michigan

      Community & HOA

      Community
      • Features: Park, Tennis Court(s), Lake, Curbs, Sidewalks, Street Lights, Street Paved
      HOA
      • Services included: None
      Location
      • Region: Lake Bluff

      Financial & listing details

      • Price per square foot: $391/sqft
      • Tax assessed value: $674,377
      • Annual tax amount: $15,521
      • Date on market: 7/15/2026
      • Ownership: Fee Simple

        Estimated market value

        Not available

        Estimated sales range

        Not available

        Not available

        Price history

        DateEventPrice
        8/26/2026Listed for sale$975,000$391/sqft
        Source: MRED as distributed by MLS GRID #12673357 Report a problem
        8/4/2026Contingent$975,000$391/sqft
        Source: MRED as distributed by MLS GRID #12673357 Report a problem
        7/28/2026Listed for sale$975,000$391/sqft
        Source: MRED as distributed by MLS GRID #12673357 Report a problem
        7/18/2026Contingent$975,000$391/sqft
        Source: MRED as distributed by MLS GRID #12673357 Report a problem
        7/15/2026Listed for sale$975,000+53.5%$391/sqft
        Source: MRED as distributed by MLS GRID #12673357 Report a problem
        3/24/2021Listing removed--
        Source: Owner Report a problem
        7/8/2013Sold$635,000-0.8%$255/sqft
        Source: MRED as distributed by MLS GRID #08328413 Report a problem
        4/25/2013Price change$639,900-0.8%$257/sqft
        Source: Owner Report a problem
        4/2/2013Listed for sale$645,000+61.3%$259/sqft
        Source: Owner Report a problem
        7/10/1997Sold$400,000$160/sqft
        Source: Public Record Report a problem

        Public tax history

        YearProperty taxesTax assessment
        2024$14,919 +4.9%$244,953 +9%
        2023$14,218 +8.2%$224,770 +10.7%
        2022$13,137 +3.6%$203,136 +6%
        2021$12,677 +2.2%$191,699 +0.3%
        2020$12,402 +3.7%$191,096 +1.9%
        2019$11,957 -7.4%$187,588 -10.3%
        2018$12,909 $209,025 +1.7%
        2017$12,909 +4.7%$205,531 +5.1%
        2016$12,328 +21.6%$195,632 +6.2%
        2015$10,138 +2.7%$184,211 +24%
        2014$9,872 +6.5%$148,500 -0.9%
        2012$9,268 -6.5%$149,788 -9.4%
        2011$9,907 +0.9%$165,405 -7.5%
        2010$9,823 +0.9%$178,766 -8.4%
        2009$9,734 +0.3%$195,223 -2%
        2008$9,708 +5.7%$199,125 +2.8%
        2006$9,188 +5.1%$193,776
        2005$8,738 +15.3%--
        2004$7,580 +1.2%--
        2003$7,488 +12.5%--
        2002$6,658 +10.3%--
        2001$6,039 +3.1%$116,922 +5.6%
        2000$5,860 $110,722
        Find assessor info on the county website

        Monthly payment

        Est. payment

        Payment breakdown

        Explore the cost of this home by adjusting the details. Changes won't be saved.
        All calculations are estimates and provided by Zillow, Inc. for informational purposes only. Actual amounts may vary.
        HOA fees may include property taxes on listings classified as Co-Ops. Contact the listing agent and/or owner for fee details.
        See how much you could borrow to make a competitive offer.

        Climate risks

        Neighborhood: 60044

        Getting around

        51 / 100
        Somewhat Walkable
        68 / 100
        Bikeable

        Nearby schools

        GreatSchools rating
        Schools provided by the listing agent
        • Elementary: Lake Bluff Elementary School
        • Middle: Lake Bluff Middle School
        • High: Lake Forest High School
        • District: 65

        Source: MRED as distributed by MLS GRID. This data may not be complete. We recommend contacting the local school district to confirm school assignments for this home.

        A local agent can set up tours, give advice and negotiate with sellers.

        A local lender can help you make sure your offer is ready when you are.

        Browse local experts

        Similar homes