Skip main navigation
Closed
  • $1,075,000

    228 E Center Ave, Lake Bluff, IL 60044

    3beds
    2,028sqft
    Single Family Residence
    Built in 1910
    6,250 Square Feet Lot
    $-- Zestimate®
    $530/sqft
    $3,784 Estimated rent

    Home value

    Not available

    Estimated sales range

    Not available

    $3,784/mo

    Zestimate® history
    Loading
    Loading...

    Owner options

    List your home for rent

    $3,784/mo

    Rent Zestimate®

    Find your next renter with Zillow Rental Manager. Plus, with online applications, you can quickly screen prospective tenants – for free.

    Learn more

    $3,784/mo

    Rent Zestimate®

    Refinance and save

    $6,874/mo

    Est. payment

    Refinancing to a lower rate could help reduce your monthly payments and save thousands over the life of the loan.

    See today's rates

    $6,874/mo

    Est. payment

    Explore your selling options

    Work with a Zillow partner agent

    Leverage their expertise and Zillow's premium Showcase listings to get your home seen by more buyers.

    Get started

    List with your own agent

    Get your home in front of millions of buyers by listing it on Zillow.

    Learn how to do it

    Sell it yourself

    Take full control of how buyers see your home on Zillow by listing For Sale by Owner (FSBO).

    List your home

    What's special

    Cozy fireplaceModern amenitiesTwo additional bedroomsTwo updated bathroomsLarge hall bathLovely master suiteDetached two-car garage
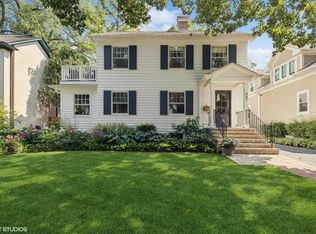
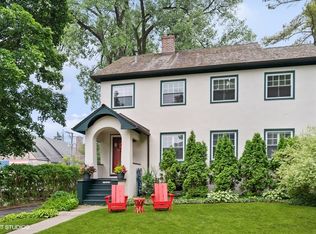
    Welcome to 228 E Center Ave! This charming home has been lovingly maintained by the same family for over a hundred years and is hitting the market for the very first time. With a generous 2,028 square feet of living space, this unique home boasts two updated bathrooms and a host of modern amenities blended seamlessly with its classic charm. Step inside to discover a recently renovated kitchen, outfitted with beautiful countertops and newer appliances, perfect for all your culinary adventures. The first floor invites you with a spacious family room complete with a cozy fireplace, an eat-in kitchen, a formal dining room, living room, and a convenient powder room. Upstairs, you'll find a lovely master suite and two additional bedrooms accompanied by a large hall bath. The basement is a versatile space, finished and ready for your personal touch, featuring laundry facilities and a half bath. Outside, the detached two-car garage offers ample storage space, while the low-maintenance yard is highlighted by two delightful patios, ideal for outdoor relaxation and entertaining. Nestled in a wonderful location, this home offers easy access to all of Lake Bluff's amenities. Experience a blend of history and modern comfort in a neighborhood that offers a welcoming charm. Don't miss out on making this timeless home your own! Showings will Start Monday 11/17. Accompanied.

    Zillow last checked:

    Listing updated:

    Listing courtesy of:

    Marie Colette, GRI,SRES 847-416-0446,

    Compass

    Bought with:

    Daria Andrews, ABR

    @properties Christie's International Real Estate

    Source: MRED as distributed by MLS GRID,MLS#: 12518325MLS Logo

    Facts & features

    Interior

    Bedrooms & bathrooms
    • Bedrooms: 3
    • Bathrooms: 4
    • Full bathrooms: 2
    • 1/2 bathrooms: 2
    Primary bedroom
    • Features: Flooring (Carpet), Bathroom (Full)
    • Level: Second
    • Area: 195 Square Feet
    • Dimensions: 13X15
    Bedroom 2
    • Features: Flooring (Carpet)
    • Level: Second
    • Area: 121 Square Feet
    • Dimensions: 11X11
    Bedroom 3
    • Features: Flooring (Carpet)
    • Level: Second
    • Area: 130 Square Feet
    • Dimensions: 13X10
    Dining room
    • Features: Flooring (Hardwood)
    • Level: Main
    • Area: 143 Square Feet
    • Dimensions: 13X11
    Family room
    • Features: Flooring (Carpet)
    • Level: Main
    • Area: 225 Square Feet
    • Dimensions: 15X15
    Kitchen
    • Features: Kitchen (Eating Area-Breakfast Bar, Pantry-Closet, Custom Cabinetry, Updated Kitchen), Flooring (Hardwood)
    • Level: Main
    • Area: 130 Square Feet
    • Dimensions: 13X10
    Laundry
    • Level: Basement
    • Area: 35 Square Feet
    • Dimensions: 7X5
    Living room
    • Features: Flooring (Hardwood)
    • Level: Main
    • Area: 308 Square Feet
    • Dimensions: 14X22
    Heating
    • Natural Gas, Solar, Forced Air
    Cooling
    • Central Air
    Appliances
    • Included: Microwave, Dishwasher, High End Refrigerator, Washer, Dryer, Disposal, Stainless Steel Appliance(s), Cooktop, Oven, Range Hood
    Features
    • Basement: Partially Finished,Partial
    • Number of fireplaces: 1
    • Fireplace features: Family Room
    Interior area
    • Total structure area: 0
    • Total interior livable area: 2,028 sqft

    Property

    Parking
    • Total spaces: 2
    • Parking features: Yes, Detached, Garage
    • Garage spaces: 2
    Accessibility
    • Accessibility features: No Disability Access
    Features
    • Stories: 2
    Lot
    • Size: 6,250 sqft
    • Dimensions: 50 x 125
    Details
    • Parcel number: 12211170200000
    • Special conditions: List Broker Must Accompany

    Construction

    Type & style
    • Home type: SingleFamily
    • Architectural style: Cottage
    • Property subtype: Single Family Residence
    Materials
    • Aluminum Siding
    • Roof: Asphalt
    Condition
    • New construction: No
    • Year built: 1910
    • Major remodel year: 2022

    Utilities & green energy

    • Electric: Circuit Breakers
    • Sewer: Public Sewer, Storm Sewer
    • Water: Lake Michigan, Public

    Community & neighborhood

    Location
    • Region: Lake Bluff
    • Subdivision: East Lake Bluff

    HOA & financial

    HOA
    • Services included: None

    Other

    Other facts
    • Listing terms: Conventional
    • Ownership: Fee Simple

    Price history

    DateEventPrice
    1/30/2026Sold$1,075,000+7.6%$530/sqft
    Source: MRED as distributed by MLS GRID #12518325 Report a problem
    12/17/2025Pending sale$999,000$493/sqft
    Source: MRED as distributed by MLS GRID #12518325 Report a problem
    11/23/2025Contingent$999,000$493/sqft
    Source: MRED as distributed by MLS GRID #12518325 Report a problem
    11/15/2025Listed for sale$999,000$493/sqft
    Source: MRED as distributed by MLS GRID #12518325 Report a problem

    Public tax history

    YearProperty taxesTax assessment
    2024$17,223 +12.7%$272,724 +9%
    2023$15,281 +9.1%$250,254 +19.3%
    2022$14,001 +3.6%$209,720 +6%
    2021$13,514 +2.2%$197,912 +0.3%
    2020$13,219 +3.7%$197,290 +1.9%
    2019$12,747 -6.1%$193,669 -11.7%
    2018$13,571 $219,427 +1.7%
    2017$13,571 +4.7%$215,759 +5.1%
    2016$12,962 +8.6%$205,367 +6.2%
    2015$11,932 +2.7%$193,378 +11.3%
    2014$11,619 +6.6%$173,715 -0.9%
    2012$10,903 -5.7%$175,222 -9.4%
    2011$11,558 +4.9%$193,490 -1%
    2010$11,023 +6.2%$195,505 -8.4%
    2009$10,382 +1.1%$213,503 -2%
    2008$10,272 +12.9%$217,771 +3.6%
    2006$9,100 +7.4%$210,261
    2005$8,471 +6.2%--
    2004$7,977 +111.6%--
    2003$3,770 -46%--
    2002$6,985 +120.9%--
    2001$3,162 -48.4%$125,902 +7%
    2000$6,131 $117,678

    Find assessor info on the county website

    Neighborhood: 60044

    Nearby schools

    GreatSchools rating
    Schools provided by the listing agent
    • Elementary: Lake Bluff Elementary School
    • Middle: Lake Bluff Middle School
    • High: Lake Forest High School
    • District: 65

    Source: MRED as distributed by MLS GRID. This data may not be complete. We recommend contacting the local school district to confirm school assignments for this home.

    Get pre-qualified for a loan
    At Zillow Home Loans, we can pre-qualify you in as little as 5 minutes with no impact to your credit score.

    An equal housing lender. NMLS #10287.