Skip main navigation
Off market
  • $669,800

    222 E Fairwood Dr, Chalfont, PA 18914

    4beds
    2,534sqft
    SingleFamily
    Built in 1989
    0.39 Acres Lot
    $669,800 Zestimate®
    $264/sqft
    $3,708 Estimated rent

    Home value

    $669,800

    $636,000 - $703,000

    $3,708/mo

    Zestimate® history
    Loading
    Loading...

    Owner options

    List your home for rent

    $3,708/mo

    Rent Zestimate®

    Find your next renter with Zillow Rental Manager. Plus, with online applications, you can quickly screen prospective tenants – for free.

    Learn more

    $3,708/mo

    Rent Zestimate®

    Refinance and save

    $4,262/mo

    Est. payment

    Refinancing to a lower rate could help reduce your monthly payments and save thousands over the life of the loan.

    See today's rates

    $4,262/mo

    Est. payment

    Explore your selling options

    Work with a Zillow partner agent

    Leverage their expertise and Zillow's premium Showcase listings to get your home seen by more buyers.

    Get started

    List with your own agent

    Get your home in front of millions of buyers by listing it on Zillow.

    Learn how to do it

    Sell it yourself

    Take full control of how buyers see your home on Zillow by listing For Sale by Owner (FSBO).

    List your home

    What's special

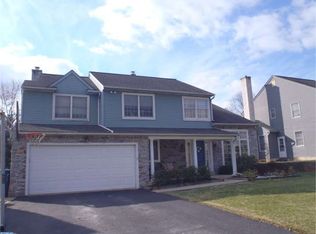
    The work has been done for you...recently updated 4 bedroom, 2 1/2 bath Colonial in the Silversmythe community located in New Britain Township. The living room has a cathedral ceiling which takes you upstairs to a balcony overlooking the beautiful maintenance free hardwood style floors, which are throughout the main level. Downstairs the living room leads into the formal dining room accented with a raised chair rail. The kitchen has new Granite Counters and brand new stainless steel Whirlpool appliances: a side-by-side refrigerator with ice maker/water dispenser, dishwasher and 4-burner electric stove. Do not miss the newly designed kitchen island with seating for 3. Step down to an open family room area boasting a stone wood burning fireplace and sliders opening up to a new deck and large backyard. The entire house has had a make-over: interior completely re-painted, a new pedestal sink and toilet in powder room, 5-1/4" baseboards throughout the lower lever,raised chair rail in dining room, updated lighting fixtures and switch plates, and brand new wall to wall carpet. Walk upstairs and through double doors into a spacious master bedroom complete with hardwood floors and a large walk-in closet . Find 3 additional bedrooms upstairs and lots of closets for storage. Venture down to a full basement with 8 foot ceilings and metal shelving if there is a need for additional storage. Extra features: heat pump with an oil back-up furnace, radon remediated, a back-up water driven sump pump. Large level backyard with the back perimeter lined in fruit trees. 2 car garage. It is a short walk to North Branch Park, and minutes to Lake Galena and Peace Valley Park. The Chalfont R5 train line is an easy commute into Philadelphia. Located in the Central Bucks School District with easy access to the 202 bypass, Rte 309 and the PA turnpike.

    This property is not currently displayed as for sale or rent on Zillow. This may be different from what's on other websites or public sources.
    Facts & features

    Interior

    Bedrooms & bathrooms
    • Bedrooms: 4
    • Bathrooms: 3
    • Full bathrooms: 2
    • 1/2 bathrooms: 1
    Heating
    • Forced air, Heat pump
    Cooling
    • Central
    Appliances
    • Included: Dishwasher, Garbage disposal
    Features
    • Flooring: Tile, Carpet, Linoleum / Vinyl
    • Has fireplace: Yes
    • Fireplace features: wood stove
    Interior area
    • Total interior livable area: 2,534 sqft

    Property

    Features
    • Exterior features: Stone
    Lot
    • Size: 0.39 Acres
    Details
    • Parcel number: 26022274

    Construction

    Type & style
    • Home type: SingleFamily
    Materials
    • Frame
    • Roof: Composition
    Condition
    • Year built: 1989

    Community & HOA

    Location
    • Region: Chalfont

    Financial & listing details

    • Price per square foot: $264/sqft
    • Tax assessed value: $450,602
    • Annual tax amount: $6,798

    Price history

    DateEventPrice
    9/15/2018Sold$395,000-3.7%$156/sqft
    Source: Public Record Report a problem
    8/9/2018Price change$410,000-1%$162/sqft
    Source: Keller Williams Real Estate #1001924300 Report a problem
    7/27/2018Price change$414,000-0.7%$163/sqft
    Source: Keller Williams Real Estate #1001924300 Report a problem
    7/19/2018Price change$417,000-0.5%$165/sqft
    Source: Keller Williams Real Estate #1001924300 Report a problem
    7/4/2018Price change$419,000-1.4%$165/sqft
    Source: Keller Williams Real Estate #1001924300 Report a problem
    6/23/2018Listed for sale$425,000+15.5%$168/sqft
    Source: Keller Williams Real Estate #1001924300 Report a problem
    12/13/2017Sold$368,000-3.1%$145/sqft
    Source: Public Record Report a problem
    11/6/2017Pending sale$379,900$150/sqft
    Source: Kw Real Estate-Doylestown #1001411495 Report a problem
    11/4/2017Listed for sale$379,900$150/sqft
    Source: Kw Real Estate-Doylestown #1001411495 Report a problem
    11/2/2017Pending sale$379,900$150/sqft
    Source: Bucks County Central #1001411495 Report a problem
    10/11/2017Listed for sale$379,900$150/sqft
    Source: Keller Williams Real Estate-Doylestown #7067107 Report a problem

    Public tax history

    YearProperty taxesTax assessment
    2025$6,798 +0.8%$37,400
    2024$6,742 +7.4%$37,400
    2023$6,275 +2%$37,400
    2022$6,151 +1.1%$37,400
    2021$6,082 $37,400
    2020$6,082 $37,400
    2018-- --
    2017$5,960 $37,400
    2016$5,960 $37,400
    2015-- $37,400
    2014-- $37,400
    2013-- $37,400
    2012-- $37,400
    2011-- $37,400
    2010-- $37,400
    2009-- $37,400
    2008-- $37,400
    2007-- $37,400
    2006-- $37,400
    2005-- $37,400 +300%
    2004-- $9,350
    2003-- $9,350
    2002-- $9,350
    2000-- $9,350
    Find assessor info on the county website

    Neighborhood: 18914

    Nearby schools

    GreatSchools rating
    Schools provided by the listing agent
    • Elementary: PINE RUN
    • Middle: TOHICKON
    • High: CENTRAL BUCKS HIGH SCHOOL WEST
    • District: Central Bucks

    Source: The MLS. This data may not be complete. We recommend contacting the local school district to confirm school assignments for this home.

    Get a cash offer in 3 minutes
    Find out how much your home could sell for in as little as 3 minutes with a no-obligation cash offer.
    Estimated market value
    $669,800
    Get a cash offer in 3 minutes
    Find out how much your home could sell for in as little as 3 minutes with a no-obligation cash offer.
    Estimated market value
    $669,800