Skip main navigation
Off market
Street View
  • $726,400

    246 E Fairwood Dr, Chalfont, PA 18914

    5beds
    3,088sqft
    SingleFamily
    Built in 1991
    0.25 Acres Lot
    $726,400 Zestimate®
    $235/sqft
    $4,345 Estimated rent

    Home value

    $726,400

    $690,000 - $763,000

    $4,345/mo

    Zestimate® history
    Loading
    Loading...

    Owner options

    List your home for rent

    $4,345/mo

    Rent Zestimate®

    Find your next renter with Zillow Rental Manager. Plus, with online applications, you can quickly screen prospective tenants – for free.

    Learn more

    $4,345/mo

    Rent Zestimate®

    Refinance and save

    $4,622/mo

    Est. payment

    Refinancing to a lower rate could help reduce your monthly payments and save thousands over the life of the loan.

    See today's rates

    $4,622/mo

    Est. payment

    Explore your selling options

    Work with a Zillow partner agent

    Leverage their expertise and Zillow's premium Showcase listings to get your home seen by more buyers.

    Get started

    List with your own agent

    Get your home in front of millions of buyers by listing it on Zillow.

    Learn how to do it

    Sell it yourself

    Take full control of how buyers see your home on Zillow by listing For Sale by Owner (FSBO).

    List your home

    What's special

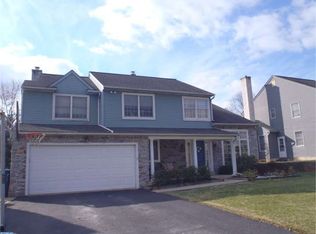
    Under contract, Open house has been cancelled. COME HOME TO 246 E. FAIRWOOD DR, LOCATED IN THE SOUGHT AFTER NEIGHBORHOOD OF SYLVERSMYTHE AND THE AWARD WINING CENTRAL BUCKS SCHOOL SYSTEM. THIS HOME HAS BEEN BEAUTIUFLLY UPGRADED INSIDE AND OUT WITH METICULOUS ATTENTION TO THE FINISHES. NOTICE THE MANICURED LAWN, THE PROFESSIONAL LANDSCAPES AND SPECIMEN TREES AND BUSHES~ OPEN THE FRONT DOOR AND ENJOY THE HAND SCRAPED HARDWOODS THROUGHOUT THE OPEN FLOOR PLAN AND BE WOWED BY THE CHEF~S KITCHEN WITH IT~S S/S APPLIANCE SUITE, WALLS OF WINDOWS AND COZY WINDOW SEAT GIVING WAY TO POOL VISTAS. THE GREAT ROOM IS PERFECT FOR YOUR FAMILY GATHERINGS AND ALLOWS FOR A PERFECT MIX OF MEAL PREP AND FAMILY TIME TOGETHERNESS. NOTICE THE CUSTOM BUILT INS THAT FLANK YOUR BRICK FIREPLACE THAT HIGHLIGHTS THE ROOM. THE FORMAL LIVING AND DINING ROOM OFFERS ADDITIONAL LIVING SPACES FOR ALL YOUR SPECIAL ENTERTAINING EVENTS. CLIMB THE STAIR CASE AND YOU WILL NOTICE THE MASTER SUITE AND BATH ARE PRIVATE, FEATURING VAULTED CEILINGS, WALK IN CLOSETS, AND A SPA LIKE BATHROOM. THE ADDITIONAL BEDROOMS ARE OVERSIZED AND ARE FLANKED BY A HALL BATHROOM WITH UPDATED CABINETRY, DOUBLE SINKS, LINEN CLOSET, TUB AND SHOWER AREA ACCENTED BY DESIGENR TILE. THE LOWER LEVEL IS FINISHED AND DESIGNED FOR AN ADDITIONAL BEDROOM, TV/MEDIA , OFFICE AND CHILDREN~S PLAY AREA. ADDITIONAL STORAGE AND CLOSET SPACE FINISHES OFF THE LOWER LEVEL. THE PRIVATE BACKYARD WILL DELIGHT WITH IT~S IN GROUND POOL, MAINTENACE FREE DECK, BARBEQUE AREA WRAPPED IN PROFESSIONAL GARDENS AND FLORA THAT SPLASH COLOR DURING THE SPRING AND SUMMER SEASON. WORTHNOTING TO THIS HOME IS THE 2014 ROOF, 2104 HVAC SYSTEM, 2018 POOL LINER, CUSTOM TRIM PACKAGE, DESIGNER BATHROOMS THROUGHOUT, AND DESIGNER ACCENTS IN THE MASTER AND SECONDARY BEDROOM WALLS. CONVENTIENLTY LOCATED TO THE CULTRUAL AMBIANCE OF NEW HOPE AND DOYLESTOWN BORO. EASY ACCESS TO RAIL LINES, MAJOR HIGHWAYS AND AIRPORTS. COME HOME TO 246 E. FAIRWOOD, COME HOME TO THE BEAUTY OF BUCKS COUNTY AND THE GOOD LIFE IT PROVIDES. This gorgeous model like home completely updated inside and out,

    This property is not currently displayed as for sale or rent on Zillow. This may be different from what's on other websites or public sources.
    Facts & features

    Interior

    Bedrooms & bathrooms
    • Bedrooms: 5
    • Bathrooms: 3
    • Full bathrooms: 2
    • 1/2 bathrooms: 1
    Heating
    • Forced air
    Cooling
    • Central
    Appliances
    • Included: Dryer, Garbage disposal, Microwave, Range / Oven, Refrigerator, Washer
    Features
    • Upgraded Countertops, Floor Plan - Open, Window Treatments, Crown Moldings, Recessed Lighting, Built-Ins, Wood Stove, CeilngFan(s), Exposed Beams, Dining Area, Kitchen - Gourmet, Kitchen - Eat-In, Family Room Off Kitchen, Breakfast Area, Kitchen - Island, Pantry
    • Flooring: Hardwood
    • Has fireplace: Yes
    • Fireplace features: wood stove
    Interior area
    • Total interior livable area: 3,088 sqft

    Property

    Parking
    • Parking features: Garage - Attached
    Features
    • Exterior features: Wood
    Lot
    • Size: 0.25 Acres
    Details
    • Parcel number: 26022268

    Construction

    Type & style
    • Home type: SingleFamily
    Materials
    • Frame
    Condition
    • Year built: 1991

    Community & HOA

    Location
    • Region: Chalfont

    Financial & listing details

    • Price per square foot: $235/sqft
    • Tax assessed value: $468,915
    • Annual tax amount: $7,074

    Price history

    DateEventPrice
    5/29/2019Sold$434,900+1.2%$141/sqft
    Source: Public Record Report a problem
    3/21/2019Pending sale$429,900$139/sqft
    Source: Coldwell Banker Hearthside #PABU445024 Report a problem
    3/18/2019Listed for sale$429,900+11.1%$139/sqft
    Source: Coldwell Banker Hearthside #PABU445024 Report a problem
    8/5/2013Sold$387,000-1.9%$125/sqft
    Source: Public Record Report a problem
    4/24/2013Listed for sale$394,500$128/sqft
    Source: Weidel Realtors #6205763 Report a problem

    Public tax history

    YearProperty taxesTax assessment
    2025$7,074 +0.8%$38,920
    2024$7,016 +7.4%$38,920
    2023$6,530 +2%$38,920
    2022$6,401 +1.1%$38,920
    2021$6,329 $38,920
    2020$6,329 +1.2%$38,920
    2018$6,251 +0.8%$38,920
    2017$6,202 $38,920
    2016$6,202 $38,920
    2015-- $38,920
    2014-- $38,920
    2013-- $38,920
    2012-- $38,920
    2011-- $38,920
    2010-- $38,920
    2009-- $38,920
    2008-- $38,920
    2007-- $38,920
    2006-- $38,920
    2005-- $38,920 +300%
    2004-- $9,730
    2003-- $9,730
    2002-- $9,730
    2000-- $9,730
    Find assessor info on the county website

    Neighborhood: 18914

    Nearby schools

    GreatSchools rating
    Schools provided by the listing agent
    • Elementary: Pine Run
    • Middle: Tohickon
    • High: Cent B Wes
    • District: Central Bucks

    Source: The MLS. This data may not be complete. We recommend contacting the local school district to confirm school assignments for this home.

    Get a cash offer in 3 minutes
    Find out how much your home could sell for in as little as 3 minutes with a no-obligation cash offer.
    Estimated market value
    $726,400
    Get a cash offer in 3 minutes
    Find out how much your home could sell for in as little as 3 minutes with a no-obligation cash offer.
    Estimated market value
    $726,400