Skip main navigation
Closed
  • $244,000

    222 E Pearson St APT 1003, Chicago, IL 60611

    1beds
    800sqft
    Condominium, Single Family Residence
    Built in 1964
    -- sqft lot
    $254,700 Zestimate®
    $305/sqft
    $2,381 Estimated rent

    Home value

    $254,700

    $232,000 - $280,000

    $2,381/mo

    Zestimate® history
    Loading
    Loading...

    Owner options

    List your home for rent

    $2,381/mo

    Rent Zestimate®

    Find your next renter with Zillow Rental Manager. Plus, with online applications, you can quickly screen prospective tenants – for free.

    Learn more

    $2,381/mo

    Rent Zestimate®

    Refinance and save

    $2,355/mo

    Est. payment

    Refinancing to a lower rate could help reduce your monthly payments and save thousands over the life of the loan.

    See today's rates

    $2,355/mo

    Est. payment

    Explore your selling options

    Work with a Zillow partner agent

    Leverage their expertise and Zillow's premium Showcase listings to get your home seen by more buyers.

    Get started

    List with your own agent

    Get your home in front of millions of buyers by listing it on Zillow.

    Learn how to do it

    Sell it yourself

    Take full control of how buyers see your home on Zillow by listing For Sale by Owner (FSBO).

    List your home

    What's special

    Green grassDowntown oasisNorthwestern hospitalOpen floor planMounted tvMarble showerPark across the street
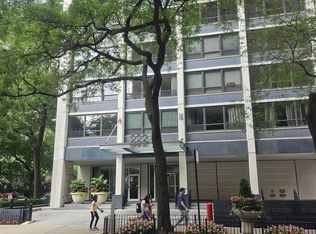
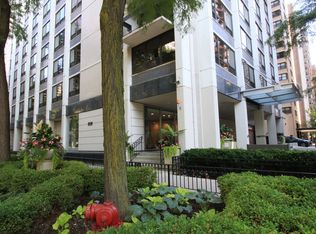
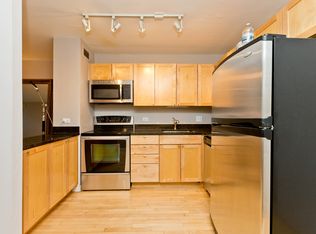
    Lovely Pearson in the Park updated and ready to move in. Nicest 1BR in building is seller's pied a terre & seldom used. Prepare to fall in love with the open floor plan. The tour begins with double entry closet w/closet works/organization. Ample LR w/vertical shiplap & mounted TV makes room for sofa, chair & desk & opens to modern KT w/maple cabinetry & updated graige granite - has been opened up to feature breakfast bar for 3-4 & add'l storage cabinets added underneath! Darling bedroom w/carpet & closet. Enlarged, yes enlarged full BA w/new concrete tile, marble shower & glass door, built-in armoire for storage/linens & glass shelving niche w/sliding pocket door. All new doors, lighting & windows treatments. In unit washer & dryer are the final touches to this downtown oasis. Updated penthouse level party room and sun deck overlooking Navy Pier! Full amenity building. My fave thing is that there is a park across the street for dog walking-green grass! One block to lakefront & Northwestern Hospital. Parking in building - must rent from an owner who has a space. Dry cleaners in building. Great unit for hospital employees. So close! Cash or conventional only-thanks. 2022 taxes = 3702.10. Assessments = $546.71/month. Seller is a licensed realtor.

    Zillow last checked:

    Listing updated:

    Listing courtesy of:

    Susan Jenner, CNC 708-829-1820,

    Baird & Warner

    Bought with:

    Paul Vargyas

    Eagle Realty Associates

    Source: MRED as distributed by MLS GRID,MLS#: 11991738MLS Logo

    Facts & features

    Interior

    Bedrooms & bathrooms
    • Bedrooms: 1
    • Bathrooms: 1
    • Full bathrooms: 1
    Primary bedroom
    • Features: Flooring (Carpet)
    • Level: Main
    • Area: 156 Square Feet
    • Dimensions: 13X12
    Foyer
    • Features: Flooring (Wood Laminate)
    • Level: Main
    • Area: 33 Square Feet
    • Dimensions: 11X03
    Kitchen
    • Features: Kitchen (Eating Area-Breakfast Bar), Flooring (Wood Laminate)
    • Level: Main
    • Area: 99 Square Feet
    • Dimensions: 11X09
    Living room
    • Features: Flooring (Wood Laminate), Window Treatments (Blinds)
    • Level: Main
    • Area: 187 Square Feet
    • Dimensions: 17X11
    Heating
    • Indv Controls, Other
    Cooling
    • Central Air, Zoned
    Appliances
    • Included: Range, Microwave, Dishwasher, Refrigerator, Washer, Dryer, Stainless Steel Appliance(s)
    • Laundry: Washer Hookup
    Features
    • Storage
    • Flooring: Hardwood
    • Basement: None
    Interior area
    • Total interior livable area: 800 sqft

    Property

    Parking
    • Parking features: No Garage, On Site, Other, Attached, Garage
    • Has attached garage: Yes
    Accessibility
    • Accessibility features: No Disability Access
    Details
    • Parcel number: 17032270241075
    • Special conditions: List Broker Must Accompany

    Construction

    Type & style
    • Home type: Condo
    • Property subtype: Condominium, Single Family Residence
    Materials
    • Brick, Concrete
    Condition
    • New construction: No
    • Year built: 1964

    Utilities & green energy

    • Electric: Circuit Breakers
    • Sewer: Public Sewer
    • Water: Public

    Community & neighborhood

    Location
    • Region: Chicago

    HOA & financial

    HOA
    • Has HOA: Yes
    • HOA fee: $547 monthly
    • Amenities included: Bike Room/Bike Trails, Door Person, Elevator(s), Exercise Room, Storage, On Site Manager/Engineer, Party Room, Sundeck, Receiving Room, Security Door Lock(s), Service Elevator(s), Valet/Cleaner
    • Services included: Heat, Water, Insurance, Security, Doorman, Cable TV, Clubhouse, Exercise Facilities, Exterior Maintenance, Lawn Care, Scavenger, Snow Removal, Internet

    Other

    Other facts
    • Listing terms: Cash
    • Ownership: Condo

    Price history

    DateEventPrice
    4/25/2024Sold$244,000-2.4%$305/sqft
    Source: MRED as distributed by MLS GRID #11991738 Report a problem
    4/18/2024Pending sale$250,000$313/sqft
    Source: MRED as distributed by MLS GRID #11991738 Report a problem
    4/4/2024Contingent$250,000$313/sqft
    Source: MRED as distributed by MLS GRID #11991738 Report a problem
    3/26/2024Listed for sale$250,000$313/sqft
    Source: MRED as distributed by MLS GRID #11991738 Report a problem
    3/19/2024Contingent$250,000$313/sqft
    Source: MRED as distributed by MLS GRID #11991738 Report a problem
    3/11/2024Listed for sale$250,000+28.2%$313/sqft
    Source: MRED as distributed by MLS GRID #11991738 Report a problem
    8/15/2012Sold$195,000-2.5%$244/sqft
    Source: MRED as distributed by MLS GRID #08098201 Report a problem
    6/24/2012Listed for sale$199,900-6.2%$250/sqft
    Source: Coldwell Banker Residential Brokerage - Gold Coast Michigan Avenue #08098201 Report a problem
    1/12/2007Sold$213,000$266/sqft
    Source: @Properties sold #06101700_60611 Report a problem

    Public tax history

    YearProperty taxesTax assessment
    2024-- $18,834 +4.6%
    2023$3,798 +2.6%$17,999
    2022$3,702 +2.3%$17,999
    2021$3,619 +0.9%$17,999 +11.8%
    2020$3,587 +2.2%$16,103 -7.9%
    2019$3,511 +1.7%$17,476
    2018$3,452 -1.4%$17,476 +7.5%
    2017$3,501 +7.5%$16,263
    2016$3,257 +9.3%$16,263
    2015$2,980 +21.5%$16,263 +23%
    2014$2,452 +2%$13,218
    2013$2,404 +1.4%$13,218
    2012$2,372 -9.8%$13,218 -18.5%
    2011$2,629 -0.4%$16,224
    2010$2,640 -0.5%$16,224 -4.6%
    2009$2,653 -11.1%$17,013 -18.2%
    2008$2,983 -2%$20,797 -3%
    2007$3,044 +73.1%$21,436 +75%
    2006$1,759 $12,252

    Find assessor info on the county website

    Neighborhood: Streeterville

    Nearby schools

    GreatSchools rating
    Schools provided by the listing agent
    • District: 299

    Source: MRED as distributed by MLS GRID. This data may not be complete. We recommend contacting the local school district to confirm school assignments for this home.

    Get a cash offer in 3 minutes
    Find out how much your home could sell for in as little as 3 minutes with a no-obligation cash offer.
    Estimated market value
    $254,700
    Get a cash offer in 3 minutes
    Find out how much your home could sell for in as little as 3 minutes with a no-obligation cash offer.
    Estimated market value
    $254,700