Skip main navigation
Off market
  • $379,600

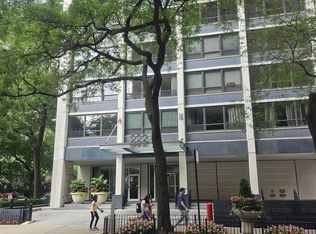
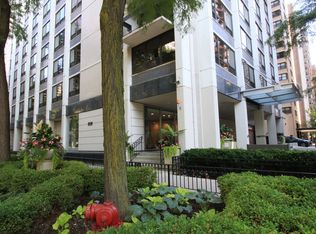
    222 E Pearson St APT 1408, Chicago, IL 60611

    2beds
    990sqft
    Condo
    Built in 1963
    -- sqft lot
    $379,600 Zestimate®
    $383/sqft
    $3,271 Estimated rent

    Home value

    $379,600

    $349,000 - $406,000

    $3,271/mo

    Zestimate® history
    Loading
    Loading...

    Owner options

    List your home for rent

    $3,271/mo

    Rent Zestimate®

    Find your next renter with Zillow Rental Manager. Plus, with online applications, you can quickly screen prospective tenants – for free.

    Learn more

    $3,271/mo

    Rent Zestimate®

    Refinance and save

    $3,475/mo

    Est. payment

    Refinancing to a lower rate could help reduce your monthly payments and save thousands over the life of the loan.

    See today's rates

    $3,475/mo

    Est. payment

    Explore your selling options

    Work with a Zillow partner agent

    Leverage their expertise and Zillow's premium Showcase listings to get your home seen by more buyers.

    Get started

    List with your own agent

    Get your home in front of millions of buyers by listing it on Zillow.

    Learn how to do it

    Sell it yourself

    Take full control of how buyers see your home on Zillow by listing For Sale by Owner (FSBO).

    List your home

    What's special

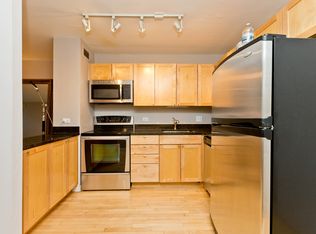
    Spectacular Northwest corner 2 bedroom ~ 1 bath condo with split floor plan, large windows and a large balcony for grilling and entertaining. Kitchen has granite counter tops, stainless steel appliances, upgraded cabinets and custom backsplash. Hunter Douglas custom blinds in every room. Bosch front loading washer & dryer are installed. Gorgeous dark-stained hardwood floors, with a marble bath, Grohe fixtures, recently resurfaced bathtub, glass shower door & new toilet in 2017. Designer lighting throughout this immaculate condo. Large master bedroom offering a wall of organized closets. Building has 24-hour door staff, newly renovated and modernized roof top deck, lounge area and gym. Indoor heated & garage parking license is included in price. (valet only) There is an a $200.00 monthly fee paid to the Standard Parking. This condo has been owner-occupied since 2010 and in excellent condition. Storage included. This unit is a 10! (Option to purchase some furnishings)

    This property is off market, which means it's not currently listed for sale or rent on Zillow. This may be different from what's available on other websites or public sources.
    Facts & features

    Interior

    Bedrooms & bathrooms
    • Bedrooms: 2
    • Bathrooms: 1
    • Full bathrooms: 1
    Heating
    • Other, Other
    Cooling
    • Central
    Appliances
    • Included: Dishwasher, Dryer, Microwave, Range / Oven, Refrigerator, Washer
    Features
    • Flooring: Carpet, Hardwood
    Interior area
    • Total interior livable area: 990 sqft

    Property

    Parking
    • Total spaces: 1
    • Parking features: Garage - Attached
    Features
    • Exterior features: Brick, Cement / Concrete
    Lot
    • Size: 0.48 Acres
    Details
    • Parcel number: 17032270241107

    Construction

    Type & style
    • Home type: Condo
    Materials
    • Roof: Other
    Condition
    • Year built: 1963

    Utilities & green energy

    • Sewer: Sewer-Public

    Community & neighborhood

    Community
    • Community features: Doorman
    Location
    • Region: Chicago

    HOA & financial

    HOA
    • Has HOA: Yes
    • HOA fee: $795 monthly

    Other

    Other facts
    • Addtl Room 2 Level: Not Applicable
    • Addtl Room 3 Level: Not Applicable
    • Addtl Room 4 Level: Not Applicable
    • Addtl Room 5 Level: Not Applicable
    • Appliances: All Stainless Steel Kitchen Appliances
    • 3rd Bedroom Level: Not Applicable
    • 4th Bedroom Level: Not Applicable
    • Built Before 1978 (Y/N): Yes
    • Family Room Level: Not Applicable
    • Sewer: Sewer-Public
    • Kitchen Flooring: Other
    • Listing Type: Exclusive Right To Sell
    • Assessment Includes: Common Insurance, Exterior Maintenance, Lawn Care, Snow Removal, Heat, Water, Scavenger, Exercise Facilities, Security, Gas, Internet Access
    • Pet Information: Cats OK, Dogs OK
    • Parking Type: Garage
    • Pets Allowed (Y/N): Yes
    • Tax Exemptions: Homeowner
    • Addtl Room 1 Level: Main Level
    • 2nd Bedroom Level: Main Level
    • Water: Lake Michigan
    • Kitchen Type: Eating Area-Breakfast Bar
    • Kitchen Level: Main Level
    • Living Room Level: Main Level
    • Master Bedroom Level: Main Level
    • Common Area Amenities: Storage, Exercise Room, On Site Manager/Engineer, Party Room, Bike Room/Bike Trails, Park/Playground, Receiving Room, Security Door Locks, Door Person, Service Elevator
    • Exposure: W (West), N (North)
    • Management: Manager On-site, Monday through Friday
    • Electricity: 200+ Amp Service
    • Lot Description: Corner
    • Addtl Room 1 Name: Balcony
    • Addtl Room 6 Level: Not Applicable
    • Frequency: Monthly
    • Status: Pending
    • Square Feet Source: Other
    • Master Bedroom Bath (Y/N): Full
    • 2nd Bedroom Window Treatments (Y/N): Shades
    • Living Room Window Treatments (Y/N): Shades
    • Master Bedroom Window Treatments (Y/N): Shades
    • Age: 51-60 Years
    • Garage On-Site: Yes
    • Recent Rehab (Y/N): Yes
    • Additional Rooms: Balcony
    • Exterior Property Features: End Unit, Storms/Screens, Balcony
    • Interior Property Features: Laundry Hook-Up in Unit
    • Is Parking Included in Price: Yes
    • Type of House: High Rise (7+ Stories)
    • Lot Dimensions: COMMON
    • Garage Ownership: Owned
    • Laundry Level: Not Applicable
    • Driveway: Concrete

    Price history

    DateEventPrice
    7/13/2018Sold$355,000+19.9%$359/sqft
    Source: MRED as distributed by MLS GRID #09950733 Report a problem
    4/21/2018Sold$296,000-1%$299/sqft
    Source: Agent Provided Report a problem
    3/2/2018Pending sale$299,000$302/sqft
    Source: Baird & Warner #09852219 Report a problem
    3/2/2018Listed for sale$299,000-8%$302/sqft
    Source: Baird & Warner #09852219 Report a problem
    10/16/2014Listing removed$324,900$328/sqft
    Source: Baird & Warner Real Estate #08655985 Report a problem
    7/30/2014Price change$324,900-1.4%$328/sqft
    Source: Baird & Warner Real Estate #08655985 Report a problem
    7/16/2014Price change$329,500-5.6%$333/sqft
    Source: Baird & Warner Real Estate #08655985 Report a problem
    6/27/2014Listed for sale$349,000-21.1%$353/sqft
    Source: Baird & Warner #08655985 Report a problem
    6/9/2006Sold$442,500$447/sqft
    Source: Public Record Report a problem

    Public tax history

    YearProperty taxesTax assessment
    2024-- $33,569 +4.9%
    2023$6,752 +2.6%$31,999
    2022$6,582 +2.3%$31,999
    2021$6,435 +0.6%$31,999 +11.5%
    2020$6,394 +2.2%$28,703 -7.9%
    2019$6,258 +1.7%$31,150
    2018$6,153 -1.4%$31,150 +7.5%
    2017$6,240 +7.5%$28,987
    2016$5,806 +9.3%$28,987
    2015$5,312 +21.5%$28,987 +23%
    2014$4,371 +2%$23,561
    2013$4,285 +1.4%$23,561
    2012$4,228 -9.8%$23,561 -18.5%
    2011$4,686 -0.4%$28,917
    2010$4,705 -0.5%$28,917 -4.6%
    2009$4,729 -11.1%$30,324 -18.2%
    2008$5,318 -2%$37,069 -3%
    2007$5,426 +73.1%$38,208 +75%
    2006$3,135 $21,839

    Find assessor info on the county website

    Neighborhood: Streeterville

    Nearby schools

    GreatSchools rating
    Schools provided by the listing agent
    • District: 299

    Source: The MLS. This data may not be complete. We recommend contacting the local school district to confirm school assignments for this home.

    Get a cash offer in 3 minutes
    Find out how much your home could sell for in as little as 3 minutes with a no-obligation cash offer.
    Estimated market value
    $379,600
    Get a cash offer in 3 minutes
    Find out how much your home could sell for in as little as 3 minutes with a no-obligation cash offer.
    Estimated market value
    $379,600