Skip main navigation
Closed
  • $355,000

    222 E Pearson St APT 1706, Chicago, IL 60611

    2beds
    1,000sqft
    Condominium, Single Family Residence
    Built in 1963
    -- sqft lot
    $355,100 Zestimate®
    $355/sqft
    $3,240 Estimated rent

    Home value

    $355,100

    $323,000 - $391,000

    $3,240/mo

    Zestimate® history
    Loading
    Loading...

    Owner options

    List your home for rent

    $3,240/mo

    Rent Zestimate®

    Find your next renter with Zillow Rental Manager. Plus, with online applications, you can quickly screen prospective tenants – for free.

    Learn more

    $3,240/mo

    Rent Zestimate®

    Refinance and save

    $3,554/mo

    Est. payment

    Refinancing to a lower rate could help reduce your monthly payments and save thousands over the life of the loan.

    See today's rates

    $3,554/mo

    Est. payment

    Explore your selling options

    Work with a Zillow partner agent

    Leverage their expertise and Zillow's premium Showcase listings to get your home seen by more buyers.

    Get started

    List with your own agent

    Get your home in front of millions of buyers by listing it on Zillow.

    Learn how to do it

    Sell it yourself

    Take full control of how buyers see your home on Zillow by listing For Sale by Owner (FSBO).

    List your home

    What's special

    Modern finishesHigh floorBeautifully updatedClean spa-like feelGenerously-sized primary bedroomExcellent closet spaceStunning city views
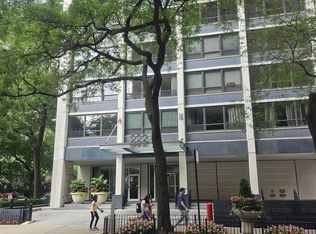
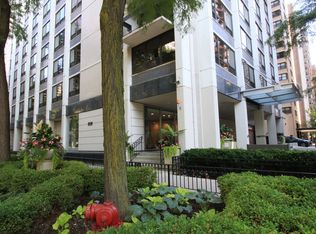
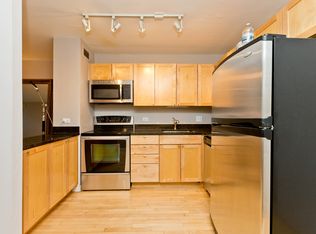
    Sun-drenched and beautifully updated, this spacious Streeterville condo offers the perfect combination of modern finishes, functional layout, and stunning city views. Situated on a high floor, the home is filled with natural light through a wall of oversized windows showcasing iconic vistas. The open-concept living and dining area features rich hardwood flooring and a seamless flow, ideal for both everyday living and entertaining. The thoughtfully-designed kitchen has been fully updated with crisp white shaker cabinetry, quartz countertops, stainless steel appliances, a subway tile backsplash, and a large peninsula with seating. The generously-sized primary bedroom easily accommodates a king bed and offers excellent closet space, while the second bedroom functions perfectly as a guest room, home office, or flex space. The bathroom is finished with natural stone tile and a glass-enclosed walk-in shower for a clean, spa-like feel. Additional highlights include in-unit laundry, ample storage, and the valuable right to garage parking, adding convenience and flexibility. Full-amenity building with 24-hour door staff, fitness center, and on-site management. Unbeatable location just steps to the lakefront, Michigan Avenue, Northwestern, parks, dining, and shopping. Welcome to your new home!

    Zillow last checked:

    Listing updated:

    Listing courtesy of:

    Rizwan Gilani 773-456-6168,

    ALLURE Real Estate,

    Benjamin Myers 847-877-3820,

    ALLURE Real Estate

    Bought with:

    Sarah Taich

    Engel & Voelkers Chicago

    Source: MRED as distributed by MLS GRID,MLS#: 12619775MLS Logo

    Facts & features

    Interior

    Bedrooms & bathrooms
    • Bedrooms: 2
    • Bathrooms: 1
    • Full bathrooms: 1
    Primary bedroom
    • Features: Flooring (Hardwood)
    • Level: Main
    • Area: 228 Square Feet
    • Dimensions: 12X19
    Bedroom 2
    • Features: Flooring (Hardwood)
    • Level: Main
    • Area: 117 Square Feet
    • Dimensions: 13X9
    Dining room
    • Features: Flooring (Hardwood)
    • Level: Main
    • Area: 98 Square Feet
    • Dimensions: 14X7
    Kitchen
    • Features: Kitchen (Eating Area-Breakfast Bar, Galley), Flooring (Tile)
    • Level: Main
    • Area: 88 Square Feet
    • Dimensions: 8X11
    Living room
    • Features: Flooring (Hardwood)
    • Level: Main
    • Area: 169 Square Feet
    • Dimensions: 13X13
    Heating
    • Other
    Cooling
    • Central Air
    Appliances
    • Included: Range, Microwave, Dishwasher, Refrigerator, Washer, Dryer, Stainless Steel Appliance(s)
    • Laundry: In Unit
    Features
    • Basement: None
    Interior area
    • Total structure area: 0
    • Total interior livable area: 1,000 sqft

    Property

    Parking
    • Total spaces: 1
    • Parking features: Heated Garage, Yes, Leased, Attached, Garage
    • Attached garage spaces: 1
    Accessibility
    • Accessibility features: No Disability Access
    Details
    • Parcel number: 17032270241132
    • Special conditions: None

    Construction

    Type & style
    • Home type: Condo
    • Property subtype: Condominium, Single Family Residence
    Materials
    • Brick, Concrete
    Condition
    • New construction: No
    • Year built: 1963

    Utilities & green energy

    • Sewer: Public Sewer
    • Water: Lake Michigan

    Community & neighborhood

    Location
    • Region: Chicago

    HOA & financial

    HOA
    • Has HOA: Yes
    • HOA fee: $1,046 monthly
    • Amenities included: Bike Room/Bike Trails, Door Person, Coin Laundry, Elevator in Residence, Exercise Room, Storage, On Site Manager/Engineer, Party Room, Sundeck
    • Services included: Heat, Air Conditioning, Water, Insurance, Security, Doorman, Cable TV, Exercise Facilities, Exterior Maintenance, Scavenger, Snow Removal

    Other

    Other facts
    • Listing terms: Conventional
    • Ownership: Condo

    Price history

    DateEventPrice
    6/15/2026Sold$355,000-1.1%$355/sqft
    Source: MRED as distributed by MLS GRID #12619775 Report a problem
    6/9/2026Pending sale$359,000$359/sqft
    Source: MRED as distributed by MLS GRID #12619775 Report a problem
    4/21/2026Contingent$359,000$359/sqft
    Source: MRED as distributed by MLS GRID #12619775 Report a problem
    4/16/2026Listed for sale$359,000+13.2%$359/sqft
    Source: MRED as distributed by MLS GRID #12619775 Report a problem
    2/19/2021Sold$317,000-9.2%$317/sqft
    Source: MRED as distributed by MLS GRID #10944182 Report a problem
    1/19/2021Pending sale$349,000$349/sqft
    Source: MRED as distributed by MLS GRID #10944182 Report a problem
    1/4/2021Contingent$349,000$349/sqft
    Source: Compass via MLS #10944182 Report a problem
    1/4/2021Pending sale$349,000$349/sqft
    Source: Compass #10944182 Report a problem
    7/29/2020Listed for sale$349,000-16.6%$349/sqft
    Source: Compass #10790836 Report a problem
    12/22/2006Sold$418,500$419/sqft
    Source: Public Record Report a problem

    Public tax history

    YearProperty taxesTax assessment
    2024-- $33,582 +4.9%
    2023$6,752 +2.6%$31,999
    2022$6,582 +2.3%$31,999
    2021$6,435 +0.6%$31,999 +11.4%
    2020$6,397 +2.2%$28,715 -7.9%
    2019$6,261 +1.7%$31,163
    2018$6,156 -1.4%$31,163 +7.5%
    2017$6,243 +7.5%$28,999
    2016$5,808 +9.3%$28,999
    2015$5,314 +21.5%$28,999 +23%
    2014$4,373 +2%$23,571
    2013$4,287 +1.4%$23,571
    2012$4,230 -9.8%$23,571 -18.5%
    2011$4,688 -0.4%$28,930
    2010$4,708 -0.5%$28,930 -4.6%
    2009$4,731 -11.1%$30,337 -18.2%
    2008$5,320 -2%$37,084 -3%
    2007$5,429 +73.1%$38,223 +74.9%
    2006$3,136 $21,848

    Find assessor info on the county website

    Neighborhood: Streeterville

    Nearby schools

    GreatSchools rating
    Schools provided by the listing agent
    • District: 299

    Source: MRED as distributed by MLS GRID. This data may not be complete. We recommend contacting the local school district to confirm school assignments for this home.

    Get a cash offer in 3 minutes
    Find out how much your home could sell for in as little as 3 minutes with a no-obligation cash offer.
    Estimated market value
    $355,100
    Get a cash offer in 3 minutes
    Find out how much your home could sell for in as little as 3 minutes with a no-obligation cash offer.
    Estimated market value
    $355,100