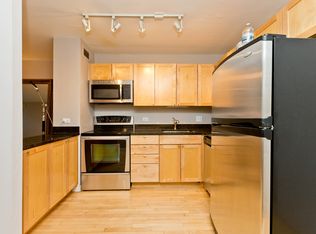
Step into the lap of Gold Coast luxury with this truly remarkable two-bedroom condo boasting awe-inspiring Southeast views that stretch as far as the eye can see! Perched high above the city, you'll be treated to a picturesque panorama that includes the serene Lake Shore Park, the cutting-edge Museum of Contemporary Art, and the iconic Navy Pier. The moment you step inside, you'll be captivated by the modern updates that adorn this spacious sanctuary. Gleaming cherry hardwood floors span the entirety of the unit, exuding an air of elegance and warmth. Custom blinds and built-ins add a touch of sophistication while providing the perfect balance of privacy and natural light. The well-appointed kitchen is a chef's dream, featuring top-of-the-line stainless steel appliances, sleek granite countertops, and an efficient in-unit combo washer and dryer, making laundry day a breeze. Prepare to indulge your culinary creativity while soaking in the breathtaking views just beyond the window. Retreat to the palatial master bedroom, an oasis of tranquility that offers an abundance of space and comfort. You'll be spoiled for choice with the large custom-built closets, providing ample room for your most stylish attire and accessories. The second bedroom is a versatile space, ingeniously designed for the possibility of a convertible bed and desk. This ingenious feature allows you to effortlessly transform the room into an inviting guest bedroom or a functional home office, catering to all your needs with ease and flair. Never fret about storage space, as an over-sized storage area is included, providing the perfect spot to stow away your treasured belongings. For added convenience, revel in the luxury of indoor garage parking included in the price, ensuring your vehicle is always secure and easily accessible. Situated in a prime location, you'll find yourself mere steps away from an array of shopping boutiques, tantalizing restaurants, lively bars, and the famous Michigan Avenue, known for its unparalleled shopping experience. Embrace the epitome of urban living in this full amenity building, complete with 24-hour door staff to cater to your every need. Stay in peak physical condition with access to the state-of-the-art fitness center, and when it's time to relax and unwind, bask in the sun or revel in the stunning cityscape from the comfort of the roof deck. For social gatherings, the party room is an ideal space to entertain friends and loved ones, and the convenience of a dry cleaners on-site adds to the overall ease of living. With all the exquisite features and amenities on offer, this condo is ready for immediate move-in, allowing you to start your new chapter in luxury living right away. Don't miss out on this rare opportunity to experience the best of city life in an elegant oasis that will exceed your every expectation! Great investor opportunity. Tenant occupied until March 31st, 2024. Tenant willing to move early if seller accepts contract for an owner occupant. (PHOTOS ARE FROM PREVIOUS RENTAL LISTING.)
Closed
Zillow last checked:
Listing updated:
Bought with:
Michelle Orton
Dream Town Real Estate
Source: MRED as distributed by MLS GRID,MLS#: 11877553
Price history
| Date | Event | Price |
|---|---|---|
| 10/31/2024 | Listing removed | $3,175 |
Source: MRED as distributed by MLS GRID #12168028 Report a problem | ||
| 10/22/2024 | Price change | $3,175-0.8% |
Source: MRED as distributed by MLS GRID #12168028 Report a problem | ||
| 9/19/2024 | Listed for rent | $3,200+33.3% |
Source: MRED as distributed by MLS GRID #12168028 Report a problem | ||
| 9/28/2023 | Sold | $310,000-3.9% |
Source:  MRED as distributed by MLS GRID #11877553 Report a problem MRED as distributed by MLS GRID #11877553 Report a problem | ||
| 9/27/2023 | Pending sale | $322,500 |
Source: MRED as distributed by MLS GRID #11877553 Report a problem | ||
| 9/18/2023 | Contingent | $322,500 |
Source: MRED as distributed by MLS GRID #11877553 Report a problem | ||
| 9/5/2023 | Listed for sale | $322,500-2.3% |
Source: MRED as distributed by MLS GRID #11877553 Report a problem | ||
| 8/22/2023 | Contingent | $330,000 |
Source: MRED as distributed by MLS GRID #11838611 Report a problem | ||
| 7/27/2023 | Listed for sale | $330,000+15.8% |
Source: MRED as distributed by MLS GRID #11838611 Report a problem | ||
| 2/22/2020 | Listing removed | $2,400 |
Source: @properties #10613420 Report a problem | ||
| 2/10/2020 | Price change | $2,400-4% |
Source: @properties #10613420 Report a problem | ||
| 1/17/2020 | Listed for rent | $2,500 |
Source: @properties #10613420 Report a problem | ||
| 5/29/2019 | Sold | $285,000 |
Source: MRED as distributed by MLS GRID #10328102 Report a problem | ||
| 5/6/2019 | Pending sale | $285,000 |
Source: @properties #10328102 Report a problem | ||
| 4/30/2019 | Price change | $285,000-5% |
Source: @properties #10328102 Report a problem | ||
| 4/2/2019 | Listed for sale | $300,000-24.2% |
Source: @properties #10328102 Report a problem | ||
| 10/5/2007 | Sold | $396,000 |
Source: Public Record Report a problem | ||
Nearby homes
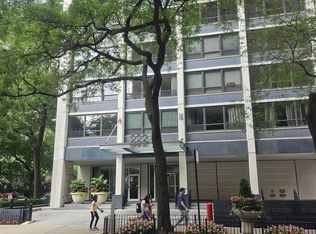
- $369,0003 bd2 ba1.3k sqft222 E Pearson St APT 1801, Chicago, IL 60611Sold
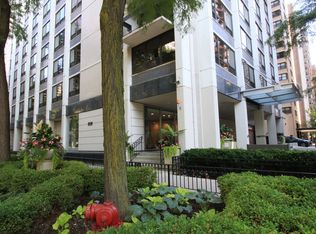
- $358,2002 bd1 ba2.4k sqft222 E Pearson St APT 2304, Chicago, IL 60611Off Market
- $341,2002 bd1 ba-- sqft222 E Pearson St APT 801, Chicago, IL 60611Off Market
- $250,2001 bd1 ba650 sqft222 E Pearson St APT 1503, Chicago, IL 60611Off Market
Get a cash offer in 3 minutes
Find out how much your home could sell for in as little as 3 minutes with a no-obligation cash offer.
Estimated market value
$353,500
