Perfect Streeterville location. Best Priced Two Bedroom in the building. This 2 Bedroom and 1Bath with Balcony is priced to sell! Ready for an offer. Garage Parking Medallion is owned by the Seller and included in purchase price. This unit is newly painted and ready to move in. Large Living Room on the Northwest Corner, one of the few units with a balcony. Large corner windows with plenty of natural light. Other features you will find are gleaming hardwood floors, pristine granite countertops, open kitchen with SS appliances, Washer & Dryer in unit and upgraded Primary Bathroom. Great in-town condo, or permanent residence. This full-service building, offering 24-hour door staff, valet and visitor parking, Fitness Room & Party Room, Roof top Sundeck with Grills and a panoramic view of the city and Navy Pier. Easy access to all. Steps away from Northwestern, Water Tower, Michigan Avenue, the lakefront and transportation. Investors welcome! No Rent Cap. Pet Friendly!
Closed
Zillow last checked:
Listing updated:
Bought with:
Leslie McGinty
Corcoran Urban Real Estate
Source: MRED as distributed by MLS GRID,MLS#: 12061910
Price history
| Date | Event | Price |
|---|---|---|
| 4/19/2025 | Listing removed | $3,160$3/sqft |
Source: Zillow Rentals Report a problem | ||
| 4/2/2025 | Listed for rent | $3,160+34.5%$3/sqft |
Source: Zillow Rentals Report a problem | ||
| 3/31/2025 | Sold | $255,000-8.9%$258/sqft |
Source:  MRED as distributed by MLS GRID #12061910 Report a problem MRED as distributed by MLS GRID #12061910 Report a problem | ||
| 3/1/2025 | Pending sale | $279,800$283/sqft |
Source: MRED as distributed by MLS GRID #12061910 Report a problem | ||
| 2/16/2025 | Contingent | $279,800$283/sqft |
Source: MRED as distributed by MLS GRID #12061910 Report a problem | ||
| 2/8/2025 | Price change | $279,800-3.2%$283/sqft |
Source: MRED as distributed by MLS GRID #12061910 Report a problem | ||
| 1/25/2025 | Price change | $289,000-2%$292/sqft |
Source: MRED as distributed by MLS GRID #12061910 Report a problem | ||
| 1/6/2025 | Price change | $295,000-1.3%$298/sqft |
Source: MRED as distributed by MLS GRID #12061910 Report a problem | ||
| 10/20/2024 | Price change | $299,000-0.3%$302/sqft |
Source: MRED as distributed by MLS GRID #12061910 Report a problem | ||
| 9/8/2024 | Price change | $299,900-1.3%$303/sqft |
Source: MRED as distributed by MLS GRID #12061910 Report a problem | ||
| 7/26/2024 | Listed for sale | $304,000-18.4%$307/sqft |
Source: MRED as distributed by MLS GRID #12061910 Report a problem | ||
| 7/13/2021 | Listing removed | -- |
Source: Zillow Rental Network Premium Report a problem | ||
| 6/22/2021 | Listed for rent | $2,350+9.4%$2/sqft |
Source: Zillow Rental Network Premium Report a problem | ||
| 5/25/2018 | Listing removed | $2,149$2/sqft |
Source: National Rental Services Report a problem | ||
| 3/22/2018 | Price change | $2,1490%$2/sqft |
Source: National Rental Services Report a problem | ||
| 3/9/2018 | Price change | $2,150-2.1%$2/sqft |
Source: National Rental Services Report a problem | ||
| 2/20/2018 | Price change | $2,195-6.4%$2/sqft |
Source: National Rental Services Report a problem | ||
| 2/8/2018 | Price change | $2,345-0.2%$2/sqft |
Source: National Rental Services Report a problem | ||
| 1/16/2018 | Listed for rent | $2,350$2/sqft |
Source: National Rental Services Report a problem | ||
| 4/18/2008 | Sold | $372,400$376/sqft |
Source: MRED as distributed by MLS GRID #06854717 Report a problem | ||
Nearby homes
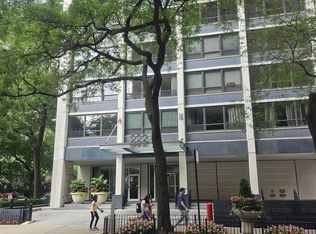
- $369,0003 bd2 ba1.3k sqft222 E Pearson St APT 1801, Chicago, IL 60611Sold
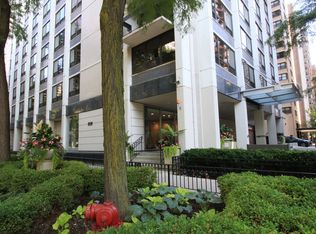
- $358,2002 bd1 ba2.4k sqft222 E Pearson St APT 2304, Chicago, IL 60611Off Market
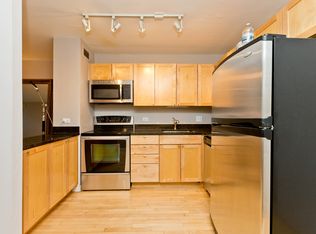
- $341,2002 bd1 ba-- sqft222 E Pearson St APT 801, Chicago, IL 60611Off Market
- $250,2001 bd1 ba650 sqft222 E Pearson St APT 1503, Chicago, IL 60611Off Market
Get a cash offer in 3 minutes
Find out how much your home could sell for in as little as 3 minutes with a no-obligation cash offer.
Estimated market value
$276,400
