Fully updated, this home boasts an open floor plan, and stunning unobstructed south views of the MCA Gardens. Featuring Hunter Douglas window treatments, hardwood floors throughout, this home affords modern city living in the heart of downtown. The kitchen features quartz countertops, under-cabinet LED lighting, and stainless steel appliances. An expansive master bedroom boasts ample space to unwind, and a spacious closet with frosted glass doors. Recently refreshed, the bathroom includes glass tile throughout, a floating vanity, and full glass shower enclosure. The home comes complete with a Bosch stackable washer/dryer. Situated one block from the lake and Northwestern campus, you're an easy walk to Michigan Avenue shopping, dining and entertainment. PARKING INCLUDED! Additional mandatory monthly parking fee $300. Actively showing (safely) during shelter in place.
Closed
Zillow last checked:
Listing updated:
Bought with:
Matt Laricy
Americorp, Ltd
Source: MRED as distributed by MLS GRID,MLS#: 12291533
Price history
| Date | Event | Price |
|---|---|---|
| 4/7/2025 | Sold | $325,000-4.4%$342/sqft |
Source:  MRED as distributed by MLS GRID #12291533 Report a problem MRED as distributed by MLS GRID #12291533 Report a problem | ||
| 2/24/2025 | Contingent | $340,000$358/sqft |
Source: MRED as distributed by MLS GRID #12291533 Report a problem | ||
| 2/15/2025 | Listed for sale | $340,000-4.2%$358/sqft |
Source: MRED as distributed by MLS GRID #12291533 Report a problem | ||
| 12/18/2023 | Listing removed | -- |
Source: Zillow Rentals Report a problem | ||
| 12/4/2023 | Listed for rent | $2,700$3/sqft |
Source: Zillow Rentals Report a problem | ||
| 6/25/2020 | Sold | $355,000-3.8%$374/sqft |
Source: MRED as distributed by MLS GRID #10696917 Report a problem | ||
| 6/25/2020 | Listed for sale | $369,000$388/sqft |
Source: Dream Town Realty #10696917 Report a problem | ||
| 5/27/2020 | Pending sale | $369,000$388/sqft |
Source: Dream Town Realty #10696917 Report a problem | ||
| 4/23/2020 | Price change | $369,000-1.6%$388/sqft |
Source: Dream Town Realty #10696917 Report a problem | ||
| 3/15/2020 | Price change | $375,000-2.3%$395/sqft |
Source: Dream Town Realty #10668100 Report a problem | ||
| 2/25/2020 | Pending sale | $384,000$404/sqft |
Source: Dream Town Realty #10668100 Report a problem | ||
| 2/14/2020 | Listed for sale | $384,000+15.7%$404/sqft |
Source: Dream Town Realty #10637512 Report a problem | ||
| 3/1/2017 | Sold | $332,000+2.2%$349/sqft |
Source: Public Record Report a problem | ||
| 1/14/2017 | Pending sale | $324,900$342/sqft |
Source: ForSalebyOwner.com Referral Services LLC #09334940 Report a problem | ||
| 12/21/2016 | Price change | $324,900-4.2%$342/sqft |
Source: ForSalebyOwner.com Referral Services LLC #09334940 Report a problem | ||
| 10/19/2016 | Price change | $339,000-2.9%$357/sqft |
Source: ForSalebyOwner.com Referral Services LLC #09334940 Report a problem | ||
| 9/7/2016 | Listed for sale | $349,000+35.3%$367/sqft |
Source: ForSalebyOwner.com Referral Services LLC #09334940 Report a problem | ||
| 6/18/2010 | Sold | $258,000$272/sqft |
Source: Berkshire Hathaway HomeServices Koenig Rubloff #07503507_60611_204 Report a problem | ||
Nearby homes
- $369,0003 bd2 ba1.3k sqft222 E Pearson St APT 1801, Chicago, IL 60611Sold
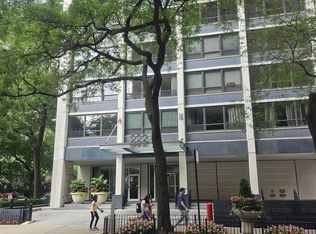
- $356,8002 bd1 ba2.4k sqft222 E Pearson St APT 2304, Chicago, IL 60611Off Market
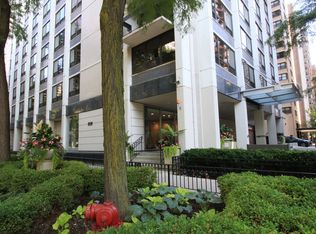
- $338,5002 bd1 ba-- sqft222 E Pearson St APT 801, Chicago, IL 60611Off Market
- $246,7001 bd1 ba650 sqft222 E Pearson St APT 1503, Chicago, IL 60611Off Market
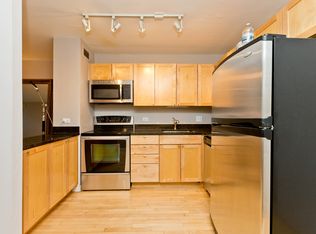
Get a cash offer in 3 minutes
Find out how much your home could sell for in as little as 3 minutes with a no-obligation cash offer.
Estimated market value
$350,000
