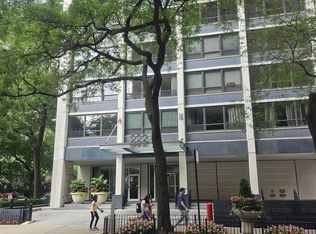
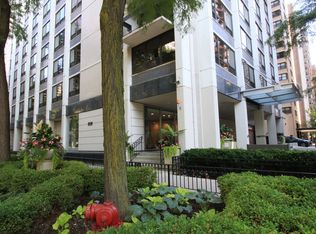
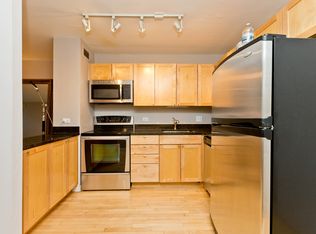
Experience the best of city living in this beautiful 2-bedroom, 1-bath corner condo in the heart of Streeterville. This well-maintained, move-in-ready unit is filled with natural light. The modern kitchen features stainless steel appliances, granite countertops, and ample cabinet space-perfect for any home cook. The breakfast bar and dining area offer flexible options for meals and gatherings. The primary bedroom includes custom closets for plenty of storage, while the stylish bathroom adds convenience to your daily routine. Enjoy the ease of an in-unit washer and dryer, and unwind on your private balcony with a morning coffee or an evening glass of wine. This building offers excellent amenities, including heat, central air, basic cable, internet, water, and scavenger service-all covered in your assessment. Residents benefit from 24-hour doorman service, a fitness center, and a rooftop sundeck for sunny days. A garage parking spot with valet service is included with the unit and is part of the association dues. Located just steps from the shops and restaurants on Michigan Avenue, Northwestern Hospital, Lake Shore Park, and Oak Street Beach, this condo perfectly combines luxury and convenience. Discover the best of urban living in this fantastic Streeterville residence!
Closed
Zillow last checked:
Listing updated:
Bought with:
Kathryn Cloney
@properties Christies International Real Estate
Source: MRED as distributed by MLS GRID,MLS#: 12392255
Price history
| Date | Event | Price |
|---|---|---|
| 7/9/2025 | Sold | $278,000-7.3%$278/sqft |
Source:  MRED as distributed by MLS GRID #12392255 Report a problem MRED as distributed by MLS GRID #12392255 Report a problem | ||
| 6/23/2025 | Contingent | $299,900$300/sqft |
Source: MRED as distributed by MLS GRID #12392255 Report a problem | ||
| 6/12/2025 | Listed for sale | $299,900-3.2%$300/sqft |
Source: MRED as distributed by MLS GRID #12392255 Report a problem | ||
| 6/12/2025 | Listing removed | $309,900$310/sqft |
Source: MRED as distributed by MLS GRID #12334162 Report a problem | ||
| 5/30/2025 | Price change | $309,900-1.6%$310/sqft |
Source: MRED as distributed by MLS GRID #12334162 Report a problem | ||
| 5/23/2025 | Listed for sale | $315,000$315/sqft |
Source: MRED as distributed by MLS GRID #12334162 Report a problem | ||
| 5/13/2025 | Contingent | $315,000$315/sqft |
Source: MRED as distributed by MLS GRID #12334162 Report a problem | ||
| 4/22/2025 | Listed for sale | $315,000+26%$315/sqft |
Source: MRED as distributed by MLS GRID #12334162 Report a problem | ||
| 5/25/2022 | Sold | $250,000-5.7%$250/sqft |
Source: Public Record Report a problem | ||
| 5/10/2022 | Contingent | $265,000$265/sqft |
Source: MRED as distributed by MLS GRID #11363684 Report a problem | ||
| 4/2/2022 | Price change | $265,000-3.6%$265/sqft |
Source: MRED as distributed by MLS GRID #11363684 Report a problem | ||
| 2/17/2022 | Listed for sale | $275,000$275/sqft |
Source: MRED as distributed by MLS GRID #11309084 Report a problem | ||
| 12/19/2021 | Listing removed | -- |
Source: MRED as distributed by MLS GRID #11153469 Report a problem | ||
| 12/19/2021 | Price change | $275,000+3.8%$275/sqft |
Source: MRED as distributed by MLS GRID #11153469 Report a problem | ||
| 10/4/2021 | Price change | $265,000-3.6%$265/sqft |
Source: MRED as distributed by MLS GRID #11153469 Report a problem | ||
| 7/12/2021 | Listed for sale | $275,000-5.2%$275/sqft |
Source: MRED as distributed by MLS GRID #11153469 Report a problem | ||
| 7/12/2021 | Listing removed | -- |
Source: MRED as distributed by MLS GRID #11023891 Report a problem | ||
| 5/14/2021 | Price change | $290,000-1.7%$290/sqft |
Source: MRED as distributed by MLS GRID #11023891 Report a problem | ||
| 3/17/2021 | Listed for sale | $295,000-1.7%$295/sqft |
Source: MRED as distributed by MLS GRID #11023891 Report a problem | ||
| 2/2/2017 | Listing removed | $300,000$300/sqft |
Source: Keller Williams - Keller Williams Preferred Realty #09471916 Report a problem | ||
| 1/26/2017 | Price change | $300,000-9.1%$300/sqft |
Source: Keller Williams - Keller Williams Preferred Realty #09471916 Report a problem | ||
| 1/7/2017 | Listing removed | $2,125+6.3%$2/sqft |
Source: Keller Williams - Keller Williams Preferred Realty #09402323 Report a problem | ||
| 1/7/2017 | Listed for sale | $330,000-5.4%$330/sqft |
Source: Keller Williams - Keller Williams Preferred Realty #09471916 Report a problem | ||
| 6/30/2012 | Listing removed | $2,000$2/sqft |
Source: Keller Williams Preferred Realty #08083886 Report a problem | ||
| 6/6/2012 | Listed for rent | $2,000$2/sqft |
Source: Keller Williams Preferred Realty #08083886 Report a problem | ||
| 9/10/2007 | Sold | $349,000$349/sqft |
Source: Public Record Report a problem | ||
Nearby homes
- $369,0003 bd2 ba1.3k sqft222 E Pearson St APT 1801, Chicago, IL 60611Sold
- $356,8002 bd1 ba2.4k sqft222 E Pearson St APT 2304, Chicago, IL 60611Off Market
- $344,2002 bd1 ba-- sqft222 E Pearson St APT 801, Chicago, IL 60611Off Market
- $254,8001 bd1 ba650 sqft222 E Pearson St APT 1503, Chicago, IL 60611Off Market
Get a cash offer in 3 minutes
Find out how much your home could sell for in as little as 3 minutes with a no-obligation cash offer.
Estimated market value
$296,000
