Completely remodeled from top to bottom in 2023, this move-in ready 4-bedroom, 2-bath home offers peace of mind with major updates already completed. Improvements include a new roof and roof decking, vinyl siding, windows, subflooring, flooring, PEX plumbing, updated electrical wiring, and energy-efficient mini-split systems throughout. Offering approximately 1,550 square feet of living space, the home features a spacious kitchen with appliances included, a cozy pellet stove in the living room, and an ADT security system recently installed by the sellers. Outside, you'll find a storm shelter and an impressive 24' x 36' attached two-bay workshop, perfect for storage, hobbies, equipment storage, or a home business. Conveniently located less than one mile from Interstate 49, providing an easy commute to Northwest Arkansas while enjoying the small-town charm of Goodman. Will qualify FHA, USDA/RD, VA, and Conventional loans!
Pending
Price cut: $500 (9/14)
$154,000
222 E Splitlog Ave, Goodman, MO 64843
4beds
1,550sqft
Single Family Residence
Built in 1960
8,276 Square Feet Lot
$147,700 Zestimate®
$99/sqft
$-- HOA
What's special
- 58 days
- 7
- 0
Likely to sell faster than
Zillow last checked:
Listing updated:
Listed by:
Venture Group Real Estate 417-621-1883,
Venture Group Real Estate,
Taylor Reece 417-669-9259,
Venture Group Real Estate
Source: Ozark Gateway AOR,MLS#: 264943
Facts & features
Interior
Bedrooms & bathrooms
- Bedrooms: 4
- Bathrooms: 2
- Full bathrooms: 2
Primary bedroom
- Dimensions: 9.4 x 19.6
Bedroom 2
- Dimensions: 9.1 x 11.3
Bedroom 3
- Dimensions: 12 x 11
Bedroom 4
- Dimensions: 11.5 x 10.5
Dining room
- Dimensions: 9 x 9.5
Kitchen
- Dimensions: 9.2 x 16.7
Living room
- Dimensions: 18.8 x 13.1
Heating
- Pellet Stove
Cooling
- Window Unit(s)
Features
- Flooring: Vinyl
- Has basement: No
- Has fireplace: Yes
- Fireplace features: Pellet Stove
Interior area
- Total structure area: 1,550
- Total interior livable area: 1,550 sqft
- Finished area above ground: 1,550
- Finished area below ground: 0
Property
Parking
- Total spaces: 2
- Parking features: Garage - Attached
- Attached garage spaces: 2
- Details: 2 Car Att Garage
Features
- Patio & porch: Covered
Lot
- Size: 8,276 Square Feet
- Dimensions: 0.19
- Features: Cleared, Residential
- Topography: Level
Details
- Additional structures: Workshop
- Parcel number: 043.008003003004.000
Construction
Type & style
- Home type: SingleFamily
- Architectural style: Traditional
- Property subtype: Single Family Residence
Materials
- Vinyl
- Foundation: Block
- Roof: Asphalt
Condition
- Year built: 1960
Utilities & green energy
- Sewer: Public Sewer
Community & HOA
Location
- Region: Goodman
Financial & listing details
- Price per square foot: $99/sqft
- Annual tax amount: $539
- Date on market: 9/4/2026
- Listing terms: Cash,Conventional,FHA
Estimated market value
$147,700
$140,000 - $155,000
$1,567/mo
Price history
| Date | Event | Price |
|---|---|---|
| 9/18/2026 | Pending sale | $154,000$99/sqft |
Source:  Ozark Gateway AOR #264943 Report a problem | ||
| 9/14/2026 | Price change | $154,000-0.3%$99/sqft |
Source: Ozark Gateway AOR #264943 Report a problem | ||
| 9/9/2026 | Price change | $154,500-0.3%$100/sqft |
Source: Ozark Gateway AOR #264943 Report a problem | ||
| 9/4/2026 | Price change | $155,000-16.2%$100/sqft |
Source: Ozark Gateway AOR #264943 Report a problem | ||
| 8/24/2026 | Listed for sale | $185,000$119/sqft |
Source: Ozark Gateway AOR #263389 Report a problem | ||
| 7/20/2026 | Pending sale | $185,000$119/sqft |
Source: Ozark Gateway AOR #263389 Report a problem | ||
| 6/21/2026 | Listed for sale | $185,000$119/sqft |
Source: Ozark Gateway AOR #263389 Report a problem | ||
Public tax history
Tax history is unavailable.
Monthly payment
Est. payment
Payment breakdown
Explore the cost of this home by adjusting the details. Changes won't be saved.Climate risks
Neighborhood: 64843
Nearby schools
Schools provided by the listing agent
- Elementary: Goodman
- Middle: Neosho
Source: Ozark Gateway AOR. This data may not be complete. We recommend contacting the local school district to confirm school assignments for this home.

Similar homes
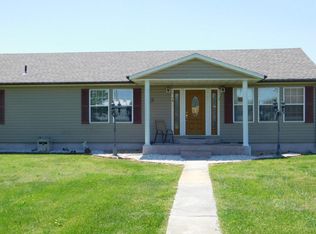
- $160,0003 bd2 ba1.2k sqft250 Barnes St, Goodman, MO 64843For Sale
 MLS ID #1366679, Melody Morris, National Realty. ArkansasOne MLS
- $124,9004 bd2 ba1.2k sqft108 W Center Street, Goodman, MO 64843Active
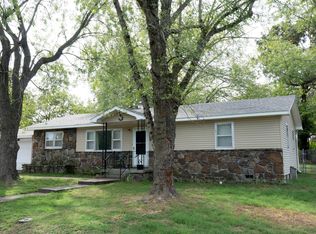
 MLS ID #60335736, Ashley L. Morrison, Avenue 2 Real Estate Co. SOMOMLS as distributed by MLS GRID
- $198,5003 bd3 ba2.2k sqft364-366 Phoenix Splitlog Rd, Goodman, MO 64843For Sale
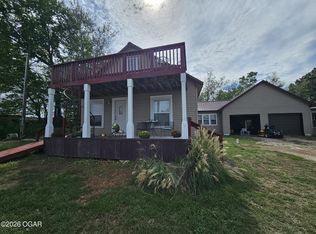 MLS ID #264048, Christine Sanford, ReeceNichols - Neosho. Ozark Gateway AOR
- $159,9002 bd2 ba1k sqft1435 Route Nn, Goodman, MO 64843For Sale
 MLS ID #264707, Set Apart Group, Nick Riggins, Fathom Realty. Ozark Gateway AOR
- $175,0003 bd3 ba1.6k sqft209 Mill Street, Anderson, MO 64831ActiveMLS ID #60306667, Angela L Thompson, Fathom Realty MO LLC. SOMOMLS as distributed by MLS GRID
- $189,0003 bd1 ba1.8k sqft911 Rocketdyne Road, Neosho, MO 64850ActiveMLS ID #60332415, Christopher Lawrence, Trillionaire Realty. SOMOMLS as distributed by MLS GRID
