This one is such a charmer! Great curb appeal, quintessential enclosed front porch with wrap around windows, high coved ceilings, arched doorways, lots of windows, hardwood floors, fireplace, and an inviting office/den with great views of the yard!. Enjoy the beautiful Michigan fall evenings in the welcoming front porch--with much of the furniture included! The large living room has a big windows and a charming fireplace, and is open to the spacious dining room with plenty of room for hosting. The kitchen is fantastic and functional, with stainless appliances, an antique cupboard and a wood top island INCLUDED. The main floor plan also has a BONUS OFFICE/DEN for additional living and work-from-home space. Good access to the beautiful back yard from the hallway between the kitchen and office, making a nice flow for entertaining or having a bon fire with friends on the patio. The upstairs has two nice sized bedrooms, including the primary with a large custom WALK-IN-CLOSET. The full bathroom has been remodeled with a great custom vanity, marble floor tile and white subway in the shower. The hallway has charming original built-in closet and cabinets, as well as built-in display/book shelves. Lots of storage space in the bright and open basement. The large backyard has nice planted garden beds that are low maintenance. The neighborhood is quiet (with great houses!) but in a central location--one mile to downtown Clawson with great shops and restaurants, and just two miles to downtown Royal Oak!
Sold for $295,000
$295,000
222 E Windemere Ave, Royal Oak, MI 48073
2beds
1,255sqft
Single Family Residence
Built in 1920
6,534 Square Feet Lot
$329,200 Zestimate®
$235/sqft
$2,399 Estimated rent
Home value
$329,200
$313,000 - $346,000
$2,399/mo
Zestimate® history
Owner options
List your home for rent
$2,399/mo
Rent Zestimate®
Find your next renter with Zillow Rental Manager. Plus, with online applications, you can quickly screen prospective tenants – for free.
$2,399/mo
Rent Zestimate®
Refinance and save
$1,951/mo
Est. payment
Refinancing to a lower rate could help reduce your monthly payments and save thousands over the life of the loan.
$1,951/mo
Est. payment
Explore your selling options
Work with a Zillow partner agent
Leverage their expertise and Zillow's premium Showcase listings to get your home seen by more buyers.
Get startedList with your own agent
Get your home in front of millions of buyers by listing it on Zillow.
Learn how to do itSell it yourself
Take full control of how buyers see your home on Zillow by listing For Sale by Owner (FSBO).
List your homeWhat's special
Wood top islandLarge backyardBonus officeNice sized bedroomsNice planted garden bedsBuilt-in displayGreat shops
Zillow last checked:
Listing updated:
Listed by:
Laurie Koblin Glass 248-658-8030,
Max Broock, REALTORS®-Birmingham,
Dana Cooper 248-658-8030,
Max Broock, REALTORS®-Birmingham
Bought with:
Erik K Jurvis, 6501384505
RE/MAX Nexus
Source: Realcomp II,MLS#: 20230077974
Facts & features
Interior
Bedrooms & bathrooms
- Bedrooms: 2
- Bathrooms: 2
- Full bathrooms: 1
- 1/2 bathrooms: 1
Primary bedroom
- Level: Second
- Dimensions: 12 x 13
Bedroom
- Level: Second
- Dimensions: 12 x 13
Other
- Level: Second
- Dimensions: 6 x 6
Other
- Level: Basement
Dining room
- Level: Entry
- Dimensions: 11 x 12
Kitchen
- Level: Entry
- Dimensions: 11 x 11
Library
- Level: Entry
- Dimensions: 10 x 11
Living room
- Level: Entry
- Dimensions: 12 x 14
Heating
- Forced Air, Natural Gas
Cooling
- Central Air
Appliances
- Included: Disposal, Dryer, Free Standing Electric Range, Free Standing Refrigerator, Washer
Features
- Basement: Unfinished
- Has fireplace: Yes
- Fireplace features: Living Room, Wood Burning
Interior area
- Total interior livable area: 1,255 sqft
- Finished area above ground: 1,255
Property
Parking
- Total spaces: 2
- Parking features: Two Car Garage, Detached
- Garage spaces: 2
Features
- Levels: One and One Half
- Stories: 1.5
- Entry location: GroundLevelwSteps
- Patio & porch: Enclosed, Patio, Porch
- Exterior features: Lighting
- Pool features: None
- Fencing: Fenced
Lot
- Size: 6,534 Square Feet
- Dimensions: 50.00 x 132.00
Details
- Parcel number: 2503354017
- Special conditions: Short Sale No,Standard
Construction
Type & style
- Home type: SingleFamily
- Architectural style: Bungalow,Cape Cod
- Property subtype: Single Family Residence
Materials
- Vinyl Siding
- Foundation: Basement, Block
- Roof: Asphalt
Condition
- New construction: No
- Year built: 1920
Details
- Warranty included: Yes
Utilities & green energy
- Sewer: Public Sewer
- Water: Public
Community & HOA
Community
- Subdivision: OAK RUN SUB
HOA
- Has HOA: No
Location
- Region: Royal Oak
Financial & listing details
- Price per square foot: $235/sqft
- Tax assessed value: $99,360
- Annual tax amount: $3,803
- Date on market: 9/15/2023
- Cumulative days on market: 5 days
- Listing agreement: Exclusive Right To Sell
- Listing terms: Cash,Conventional
Price history
| Date | Event | Price |
|---|---|---|
| 10/17/2023 | Sold | $295,000+8.5%$235/sqft |
Source:  Realcomp II #20230077974 Report a problem Realcomp II #20230077974 Report a problem | ||
| 9/19/2023 | Pending sale | $272,000$217/sqft |
Source: Realcomp II #20230077974 Report a problem | ||
| 9/15/2023 | Listed for sale | $272,000+55.4%$217/sqft |
Source: Realcomp II #20230077974 Report a problem | ||
| 8/14/2015 | Sold | $175,000-2.7%$139/sqft |
Source: Public Record Report a problem | ||
| 7/7/2015 | Price change | $179,900-2.7%$143/sqft |
Source: Coldwell Banker Weir Manuel #215055261 Report a problem | ||
| 6/18/2015 | Price change | $184,900-2.6%$147/sqft |
Source: Coldwell Banker Weir Manuel #215055261 Report a problem | ||
| 6/2/2015 | Listed for sale | $189,900+26.7%$151/sqft |
Source: Coldwell Banker Weir Manuel #215055261 Report a problem | ||
| 8/2/2011 | Listing removed | $1,250$1/sqft |
Source: RentalHouses.com Report a problem | ||
| 7/20/2011 | Listed for rent | $1,250$1/sqft |
Source: RentalHouses.com Report a problem | ||
| 5/1/2010 | Listing removed | $149,900$119/sqft |
Source: RE/MAX PARTNERS, INC #210031396 Report a problem | ||
| 3/20/2010 | Price change | $149,900-6.3%$119/sqft |
Source: RE/MAX PARTNERS, INC #210031396 Report a problem | ||
| 2/28/2010 | Listed for sale | $159,900-15.8%$127/sqft |
Source: RE/MAX PARTNERS, INC #210031396 Report a problem | ||
| 5/24/2005 | Sold | $189,900+8.6%$151/sqft |
Source: Public Record Report a problem | ||
| 12/17/2003 | Sold | $174,900$139/sqft |
Source: Public Record Report a problem | ||
Public tax history
| Year | Property taxes | Tax assessment |
|---|---|---|
| 2025 | -- | $134,490 +6.8% |
| 2024 | -- | $125,880 +11.7% |
| 2023 | -- | $112,680 +7.8% |
| 2022 | -- | $104,480 +3% |
| 2021 | -- | $101,430 +4.1% |
| 2020 | -- | $97,420 +4.6% |
| 2019 | -- | $93,110 -7.8% |
| 2018 | -- | $100,950 |
| 2017 | -- | $100,950 +35.4% |
| 2015 | -- | $74,550 +14.2% |
| 2014 | -- | $65,280 +6% |
| 2011 | -- | $61,610 -0.5% |
| 2010 | $2,235 -19.4% | $61,930 -20.3% |
| 2009 | $2,774 +26.4% | $77,750 -46.1% |
| 2005 | $2,194 | $144,180 +101.3% |
| 2003 | -- | $71,610 +14% |
| 2002 | -- | $62,810 +82.6% |
| 2001 | $1,218 +2.4% | $34,390 +3.2% |
| 2000 | $1,189 | $33,330 |
Find assessor info on the county website
Neighborhood: 48073
Nearby homes
- $262,1003 bd1 ba1.1k sqft216 E Windemere Ave, Royal Oak, MI 48073Off Market
- $635,0003 bd3 ba3k sqft226 E Windemere Ave, Royal Oak, MI 48073Sold
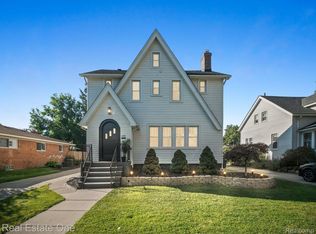
- $265,0003 bd2 ba1.5k sqft232 E Windemere Ave, Royal Oak, MI 48073Sold
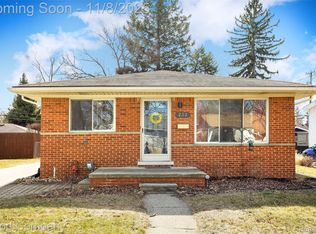
- $259,1003 bd1 ba967 sqft212 E Windemere Ave, Royal Oak, MI 48073Off Market
- $198,6002 bd1 ba781 sqft223 E Thirteen Mile Rd, Royal Oak, MI 48073Off Market
- $334,8005 bd1 ba2.6k sqft227 E Thirteen Mile Rd, Royal Oak, MI 48073Off Market
- $283,0003 bd1 ba1.1k sqft217 E Thirteen Mile Rd, Royal Oak, MI 48073Off Market
- $303,3003 bd1 ba1k sqft236 E Windemere Ave, Royal Oak, MI 48073Off Market
Nearby schools
GreatSchools rating
- 9/10Oak Ridge Elementary SchoolGrades: K-5Distance: 0.3 mi
- 7/10Royal Oak Middle SchoolGrades: 6-8Distance: 1.7 mi
- 9/10Royal Oak High SchoolGrades: 9-12Distance: 1 mi
Get a cash offer in 3 minutes
Find out how much your home could sell for in as little as 3 minutes with a no-obligation cash offer.
Estimated market value
$329,200
Get a cash offer in 3 minutes
Find out how much your home could sell for in as little as 3 minutes with a no-obligation cash offer.
Estimated market value
$329,200
- Michigan
- Oakland County
- Royal Oak
- 48073
- 222 E Windemere Ave
Nearby cities
Nearby zip codes
Other Royal Oak Topics
