Stunning fully renovated Royal Oak Tudor style home showcasing high quality craftmanship & luxury modern finishes throughout. The exterior radiates with a brand-new roof, craftsman style windows and freshly painted exterior. Upon entry you are charmed by the character of the foyer w/arched entryways, coved ceilings and immediately immersed in a new construction feel throughout. This home offers an open concept layout starting with the spacious living room featuring wide plank wood floors, custom trim work T/O, a natural wood fireplace and an abundance of natural sunlight. The adjoining dining room is versatile and perfect for entertaining open to the kitchen and large living room. The gourmet kitchen is generous in size featuring white shaker cabinetry, quartz countertops, fully tiled backsplash, brand new SS appl., waterfall island w/stool seating, dual prep sinks and stunning ceramic floors. The large gourmet kitchen is open to an equally spacious breakfast sitting area with a gas fireplace and large doorwall to the patio and landscaped backyard. Convenient 1st floor full bath w/vessel sink vanity and fully tiled soaking tub/shower. The wide plank wood floors follow through the 2nd Floor where you are welcomed by 3 generous sized bedrooms w/walk in closets, a 2nd fully remodeled full bath, a flex room w/adjoining 4 season balcony room and a convenient 2nd Floor laundry area complete with a new washer & dryer. Stairway to the 3rd Floor offers a expanded loft space w/surrounding windows. Enjoy the comfort of a brand new 2 zone dual furnace and central air system where you can always adjust temps to meet your needs. The part. finished basement provides an open rec area, workshop room & a pantry/wine room. The backyard offers a professional landscape., new privacy fence surround along with a 2.5 car det. garage. Minutes from the Clawson District & Downtown Royal Oak. Motivated Sellers. BATVAI
Sold for $635,000
$635,000
226 E Windemere Ave, Royal Oak, MI 48073
3beds
3,077sqft
Single Family Residence
Built in 1927
6,534 Square Feet Lot
$681,000 Zestimate®
$206/sqft
$3,547 Estimated rent
Home value
$681,000
$647,000 - $715,000
$3,547/mo
Zestimate® history
Owner options
List your home for rent
$3,547/mo
Rent Zestimate®
Find your next renter with Zillow Rental Manager. Plus, with online applications, you can quickly screen prospective tenants – for free.
$3,547/mo
Rent Zestimate®
Refinance and save
$4,161/mo
Est. payment
Refinancing to a lower rate could help reduce your monthly payments and save thousands over the life of the loan.
$4,161/mo
Est. payment
Explore your selling options
Work with a Zillow partner agent
Leverage their expertise and Zillow's premium Showcase listings to get your home seen by more buyers.
Get startedList with your own agent
Get your home in front of millions of buyers by listing it on Zillow.
Learn how to do itSell it yourself
Take full control of how buyers see your home on Zillow by listing For Sale by Owner (FSBO).
List your homeWhat's special
Gas fireplaceWhite shaker cabinetryNew privacy fence surroundQuartz countertopsWaterfall islandFlex roomSink vanity
Zillow last checked:
Listing updated:
Listed by:
Adriane Kizy 248-918-6402,
Real Estate One-Rochester
Bought with:
Crystal Marsh, 6501328695
@properties Christie's Int'l R.E. Birmingham
Source: Realcomp II,MLS#: 20230080399
Facts & features
Interior
Bedrooms & bathrooms
- Bedrooms: 3
- Bathrooms: 3
- Full bathrooms: 2
- 1/2 bathrooms: 1
Primary bedroom
- Level: Second
- Dimensions: 15 x 11
Bedroom
- Level: Second
- Dimensions: 11 x 9
Bedroom
- Level: Second
- Dimensions: 13 x 11
Other
- Level: Second
- Dimensions: 6 x 5
Other
- Level: Entry
- Dimensions: 7 x 5
Other
- Level: Basement
- Dimensions: 5 x 3
Bonus room
- Level: Third
- Dimensions: 27 x 14
Other
- Level: Entry
- Dimensions: 18 x 14
Dining room
- Level: Entry
- Dimensions: 13 x 13
Flex room
- Level: Basement
- Dimensions: 18 x 18
Other
- Level: Second
- Dimensions: 11 x 7
Kitchen
- Level: Entry
- Dimensions: 24 x 13
Laundry
- Level: Second
- Dimensions: 6 x 4
Library
- Level: Second
- Dimensions: 11 x 7
Living room
- Level: Entry
- Dimensions: 26 x 13
Other
- Level: Basement
- Dimensions: 7 x 5
Heating
- Forced Air, Natural Gas, Zoned
Cooling
- Central Air
Appliances
- Laundry: Electric Dryer Hookup, Laundry Room, Washer Hookup
Features
- Dual Flush Toilets, Entrance Foyer, Programmable Thermostat
- Basement: Bath Stubbed,Partially Finished
- Has fireplace: Yes
- Fireplace features: Gas, Kitchen, Living Room, Wood Burning
Interior area
- Total interior livable area: 3,077 sqft
- Finished area above ground: 2,293
- Finished area below ground: 784
Property
Parking
- Total spaces: 2.5
- Parking features: Twoand Half Car Garage, Detached, Driveway, Garage Faces Front, Garage Door Opener
- Garage spaces: 2.5
Features
- Levels: Three
- Stories: 3
- Entry location: GroundLevelwSteps
- Patio & porch: Covered, Deck, Porch
- Pool features: None
Lot
- Size: 6,534 Square Feet
- Dimensions: 50 x 32
Details
- Parcel number: 2503354018
- Special conditions: Short Sale No,Standard
Construction
Type & style
- Home type: SingleFamily
- Architectural style: Colonial,Tudor
- Property subtype: Single Family Residence
Materials
- Aluminum Siding, Vinyl Siding
- Foundation: Basement, Block, Sump Pump
- Roof: Asphalt
Condition
- New construction: No
- Year built: 1927
- Major remodel year: 2023
Utilities & green energy
- Sewer: Public Sewer
- Water: Public
- Utilities for property: Above Ground Utilities
Community & HOA
Community
- Subdivision: OAK RUN SUB
HOA
- Has HOA: No
Location
- Region: Royal Oak
Financial & listing details
- Price per square foot: $206/sqft
- Tax assessed value: $157,530
- Annual tax amount: $8,478
- Date on market: 9/23/2023
- Cumulative days on market: 39 days
- Listing agreement: Exclusive Right To Sell
- Listing terms: Cash,Conventional,Va Loan
Price history
| Date | Event | Price |
|---|---|---|
| 12/6/2023 | Sold | $635,000+0%$206/sqft |
Source:  Realcomp II #20230080399 Report a problem Realcomp II #20230080399 Report a problem | ||
| 10/30/2023 | Pending sale | $634,900$206/sqft |
Source: Realcomp II #20230080399 Report a problem | ||
| 10/24/2023 | Price change | $634,900-4.5%$206/sqft |
Source: Realcomp II #20230080399 Report a problem | ||
| 10/13/2023 | Price change | $664,9000%$216/sqft |
Source: Realcomp II #20230080399 Report a problem | ||
| 10/5/2023 | Price change | $665,000-2.2%$216/sqft |
Source: Realcomp II #20230080399 Report a problem | ||
| 9/23/2023 | Listed for sale | $680,000+82.3%$221/sqft |
Source: Realcomp II #20230080399 Report a problem | ||
| 7/27/2022 | Sold | $373,000+8.1%$121/sqft |
Source: Realcomp II #20221002538 Report a problem | ||
| 6/24/2022 | Pending sale | $345,000$112/sqft |
Source: Realcomp II #20221002538 Report a problem | ||
| 6/10/2022 | Listed for sale | $345,000$112/sqft |
Source: Realcomp II #20221002538 Report a problem | ||
Public tax history
| Year | Property taxes | Tax assessment |
|---|---|---|
| 2025 | -- | $290,440 +7.4% |
| 2024 | -- | $270,500 +71.7% |
| 2023 | -- | $157,530 +8.8% |
| 2022 | -- | $144,810 +6.8% |
| 2021 | -- | $135,530 +5.4% |
| 2020 | -- | $128,580 +3.1% |
| 2019 | -- | $124,770 +15% |
| 2018 | -- | $108,490 |
| 2017 | -- | $108,490 +8.9% |
| 2015 | -- | $99,610 -0.2% |
| 2014 | -- | $99,770 +20.2% |
| 2011 | -- | $82,990 -0.6% |
| 2010 | $2,647 +0.8% | $83,500 -22.4% |
| 2009 | $2,625 +34.1% | $107,650 -36.5% |
| 2005 | $1,958 | $169,500 +58.5% |
| 2003 | -- | $106,960 +39.2% |
| 2002 | -- | $76,830 +81.5% |
| 2001 | $1,500 +2.4% | $42,330 +3.2% |
| 2000 | $1,464 | $41,020 |
Find assessor info on the county website
Neighborhood: 48073
Nearby homes
- $266,8003 bd1 ba1.1k sqft216 E Windemere Ave, Royal Oak, MI 48073Off Market
- $295,0002 bd2 ba1.2k sqft222 E Windemere Ave, Royal Oak, MI 48073Sold

- $254,6003 bd1 ba967 sqft212 E Windemere Ave, Royal Oak, MI 48073Off Market
- $--3 bd1 ba1k sqft213 Windemere, Royal Oak, MI 48073Off Market
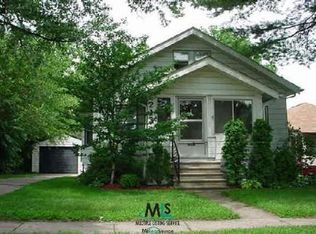
- $910,0003 bd1 ba778 sqft206 E Windemere Ave, Royal Oak, MI 48073Sold
- $821,9004 bd3 ba2.7k sqft217 E Windemere Ave, Royal Oak, MI 48073Off Market
- $266,0003 bd1 ba1.5k sqft223 E Windemere Ave, Royal Oak, MI 48073Off Market
- $265,0003 bd2 ba1.5k sqft232 E Windemere Ave, Royal Oak, MI 48073Sold
Nearby schools
GreatSchools rating
- 9/10Oak Ridge Elementary SchoolGrades: K-5Distance: 0.3 mi
- 7/10Royal Oak Middle SchoolGrades: 6-8Distance: 1.7 mi
- 9/10Royal Oak High SchoolGrades: 9-12Distance: 1 mi
Get a cash offer in 3 minutes
Find out how much your home could sell for in as little as 3 minutes with a no-obligation cash offer.
Estimated market value
$681,000
Get a cash offer in 3 minutes
Find out how much your home could sell for in as little as 3 minutes with a no-obligation cash offer.
Estimated market value
$681,000
- Michigan
- Oakland County
- Royal Oak
- 48073
- 226 E Windemere Ave
Nearby cities
Nearby zip codes
Other Royal Oak Topics
