Welcome to your dream home in one of West Dothan's most sought-after communities! This beautifully crafted new construction home offers the perfect blend of style, space, and smart design. Featuring 4 spacious bedrooms and 3 full bathrooms, this home is ideal for families, growing households, or anyone who appreciates low-maintenance living in a vibrant neighborhood. Enjoy energy-efficient features throughout, along with luxury vinyl plank flooring, elegant lighting, and upgraded finishes that add both comfort and sophistication. The heart of the home is the chef-inspired kitchen, complete with quartz countertops, a gorgeous kitchen island, and a large walk-in pantry—perfect for entertaining or everyday meals. Need flexibility? A bonus room or in-law suite with an attached bath offers privacy and versatility, while a spare room near the owner's suite provides the perfect space for a home office, library, homeschool room, man cave, or private retreat. Step outside to a beautifully landscaped, fenced-in yard that's ready for pets, playtime, or peaceful evenings. The oversized laundry room adds even more convenience to your daily routine complete with large granite countertop for added storage and workspace. This friendly community also features a park, walking path, swimming pool, and shaded picnic areas—great for making memories outdoors. Don't miss the opportunity to own a truly exceptional home in a location that has it all!
Sold for $394,500
$394,500
222 Elliot Dr, Midland City, AL 36350
4beds
2,826sqft
Single Family Residence
Built in 2025
9,147 Square Feet Lot
$398,800 Zestimate®
$140/sqft
$2,682 Estimated rent
Home value
$398,800
Estimated sales range
Not available
$2,682/mo
Zestimate® history
Owner options
List your home for rent
$2,682/mo
Rent Zestimate®
Find your next renter with Zillow Rental Manager. Plus, with online applications, you can quickly screen prospective tenants – for free.
$2,682/mo
Rent Zestimate®
Refinance and save
$2,293/mo
Est. payment
Refinancing to a lower rate could help reduce your monthly payments and save thousands over the life of the loan.
$2,293/mo
Est. payment
Explore your selling options
Work with a Zillow partner agent
Leverage their expertise and Zillow's premium Showcase listings to get your home seen by more buyers.
Get startedList with your own agent
Get your home in front of millions of buyers by listing it on Zillow.
Learn how to do itSell it yourself
Take full control of how buyers see your home on Zillow by listing For Sale by Owner (FSBO).
List your homeWhat's special
Zillow last checked:
Listing updated:
Listed by:
Ashley Contin 334-221-8239,
Lan Darty Real Estate & Development
Bought with:
Mary Beth Brackin, 112028
Tri State Realty
Source: SAMLS,MLS#: 204576
Facts & features
Interior
Bedrooms & bathrooms
- Bedrooms: 4
- Bathrooms: 3
- Full bathrooms: 3
Rooms
- Room types: Attic, Bonus Room, Breakfast Room, Computer Room, Library/Office, Play Room
Appliances
- Included: Cooktop, Dishwasher, Disposal, Self Cleaning Oven
- Laundry: Inside
Features
- Flooring: Carpet, Tile, Vinyl
- Has fireplace: No
- Fireplace features: None
Interior area
- Total structure area: 2,826
- Total interior livable area: 2,826 sqft
Property
Parking
- Total spaces: 2
- Parking features: 2 Car, Attached
- Attached garage spaces: 2
Features
- Levels: One and One Half
- Patio & porch: Slab
- Pool features: Other-See Remarks
- Waterfront features: No Waterfront
Lot
- Size: 9,147 Square Feet
- Dimensions: 75 x 125
Details
- Parcel number: 26 17 01 01 0 000 012.091
Construction
Type & style
- Home type: SingleFamily
- Architectural style: Traditional
- Property subtype: Single Family Residence
Materials
- Fiber Cement
- Foundation: Slab
Condition
- New Construction
- New construction: Yes
- Year built: 2025
Utilities & green energy
- Electric: Alabama Power
- Sewer: Public Sewer
- Water: Public, City
Community & HOA
Community
- Subdivision: The Orchard
Location
- Region: Midland City
Financial & listing details
- Price per square foot: $140/sqft
- Date on market: 7/30/2025
Price history
| Date | Event | Price |
|---|---|---|
| 1/23/2026 | Sold | $394,500$140/sqft |
Source: SAMLS #204576 Report a problem | ||
| 1/21/2026 | Pending sale | $394,500$140/sqft |
Source: SAMLS #204576 Report a problem | ||
| 6/18/2025 | Price change | $394,500-1.1%$140/sqft |
Source: SAMLS #203655 Report a problem | ||
| 1/31/2025 | Listed for sale | $399,000$141/sqft |
Source:  Reeves & Shaw Construction Report a problem Reeves & Shaw Construction Report a problem | ||
Public tax history
Tax history is unavailable.
Neighborhood: 36350
Nearby homes
- $366,8003 bd2 ba2.1k sqft224 Elliot Dr, Midland City, AL 36350Sold

- $385,0004 bd3 ba2.3k sqft106 Pawnee Dr, Midland City, AL 36350Sold
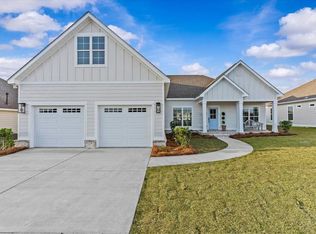
- $369,0004 bd3 ba2.2k sqft102 Pawnee Dr, Dothan, AL 36350Sold

- $367,0004 bd3 ba2.3k sqft228 Elliot Dr, Midland City, AL 36350Sold

- $322,5003 bd2 ba1.8k sqft230 Elliot Dr, Midland City, AL 36350Sold
- $294,5003 bd2 ba1.9k sqft105 Pawnee Dr, Midland City, AL 36350Sold
- $369,0004 bd3 ba2.2k sqft102 Pawnee, Midland City, AL 36350Off Market
- $314,9004 bd2 ba2.1k sqft104 Elliot, Midland City, AL 36350Sold
Nearby schools
GreatSchools rating
- 6/10Highlands Elementary SchoolGrades: K-5Distance: 2.7 mi
- 3/10Dothan Preparatory AcademyGrades: 7-8Distance: 6.8 mi
- 6/10Dothan High SchoolGrades: 10-12Distance: 6.6 mi
Schools provided by the listing agent
- Elementary: Highlands Elementary
- Middle: Dothan Prep/Carver 9th
- High: Dothan High School (Grades 10 - 12)
Source: SAMLS. This data may not be complete. We recommend contacting the local school district to confirm school assignments for this home.


Get pre-qualified for a loan
At Zillow Home Loans, we can pre-qualify you in as little as 5 minutes with no impact to your credit score.An equal housing lender. NMLS #10287.
- Alabama
- Dale County
- Dothan
- 36350
- 222 Elliot Dr
Nearby cities
Nearby neighborhoods
Nearby zip codes
Other Dothan Topics
