New Construction in West Dothan! Welcome to your dream home in one of West Dothan's most desirable communities— The Orchard! It is complete with walking paths, a park, and a pool. Fabulous Reeves and Shaw design and sophistication for anyone looking for a practical and stylish home! This beautifully designed 3-bedroom, 2-bath home features an additional bonus room, perfect for a home office, playroom, homeschool room, man cave, she area, or extra guest space. There is plenty of room for everyone! With its elegant selections and neutral color scheme, it is completely move in ready, just bring your stuff and enjoy the ease of living here! Enjoy energy efficiency, tons of natural light, and a spacious, low-maintenance layout ideal for growing families or anyone looking to simplify without sacrificing style. Step into luxury with upgraded finishes, LVP flooring, trey ceilings, and top-of-the-line lighting throughout. The large laundry room offers added convenience, while the big, beautiful yard is perfect for outdoor entertaining. This home is truly the perfect blend of conscience and elegance in a fabulous location—don't miss your chance to make it yours!
Sold for $366,800
$366,800
224 Elliot Dr, Midland City, AL 36350
3beds
2,193sqft
Single Family Residence
Built in 2025
9,583 Square Feet Lot
$372,500 Zestimate®
$167/sqft
$2,264 Estimated rent
Home value
$372,500
Estimated sales range
Not available
$2,264/mo
Zestimate® history
Owner options
List your home for rent
$2,264/mo
Rent Zestimate®
Find your next renter with Zillow Rental Manager. Plus, with online applications, you can quickly screen prospective tenants – for free.
$2,264/mo
Rent Zestimate®
Refinance and save
$2,132/mo
Est. payment
Refinancing to a lower rate could help reduce your monthly payments and save thousands over the life of the loan.
$2,132/mo
Est. payment
Explore your selling options
Work with a Zillow partner agent
Leverage their expertise and Zillow's premium Showcase listings to get your home seen by more buyers.
Get startedList with your own agent
Get your home in front of millions of buyers by listing it on Zillow.
Learn how to do itSell it yourself
Take full control of how buyers see your home on Zillow by listing For Sale by Owner (FSBO).
List your homeWhat's special
Zillow last checked:
Listing updated:
Listed by:
Ashley Contin 334-221-8239,
Lan Darty Real Estate & Development
Bought with:
Ashley Contin, 111784
Lan Darty Real Estate & Development
Source: SAMLS,MLS#: 204615
Facts & features
Interior
Bedrooms & bathrooms
- Bedrooms: 3
- Bathrooms: 2
- Full bathrooms: 2
Rooms
- Room types: Attic, Bonus Room, Breakfast Room, Computer Room, Play Room
Appliances
- Included: Dishwasher, Disposal, Range Hood, Self Cleaning Oven
- Laundry: Inside
Features
- Flooring: Carpet, Tile, Vinyl
- Has fireplace: No
- Fireplace features: None
Interior area
- Total structure area: 2,193
- Total interior livable area: 2,193 sqft
Property
Parking
- Total spaces: 2
- Parking features: 2 Car, Attached
- Attached garage spaces: 2
Features
- Levels: One and One Half
- Patio & porch: Patio-Covered, Porch-Covered
- Pool features: Other-See Remarks
- Waterfront features: No Waterfront
Lot
- Size: 9,583 Square Feet
- Dimensions: 0.22
Details
- Parcel number: 26 17 01 01 0 000 012.092
Construction
Type & style
- Home type: SingleFamily
- Architectural style: Traditional
- Property subtype: Single Family Residence
Materials
- Fiber Cement
- Foundation: Slab
Condition
- New Construction
- New construction: Yes
- Year built: 2025
Utilities & green energy
- Electric: Alabama Power
- Sewer: Public Sewer
- Water: Public, City
Community & HOA
Community
- Subdivision: The Orchard
Location
- Region: Midland City
Financial & listing details
- Price per square foot: $167/sqft
- Date on market: 8/1/2025
Price history
| Date | Event | Price |
|---|---|---|
| 1/30/2026 | Listing removed | $360,000-1.9%$164/sqft |
Source:  Reeves & Shaw Construction Report a problem Reeves & Shaw Construction Report a problem | ||
| 10/1/2025 | Sold | $366,800+3.8%$167/sqft |
Source: SAMLS #204615 Report a problem | ||
| 8/19/2025 | Pending sale | $353,500$161/sqft |
Source: SAMLS #204615 Report a problem | ||
| 8/1/2025 | Price change | $353,500-1.8%$161/sqft |
Source: SAMLS #204615 Report a problem | ||
| 3/11/2025 | Listed for sale | $360,000$164/sqft |
Source: Reeves & Shaw Construction Report a problem | ||
Public tax history
Tax history is unavailable.
Neighborhood: 36350
Nearby homes
- $394,5004 bd3 ba2.8k sqft222 Elliot Dr, Midland City, AL 36350Sold
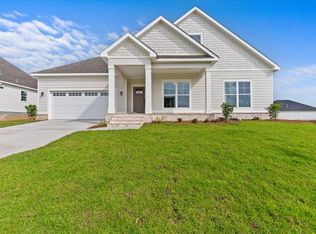
- $367,0004 bd3 ba2.3k sqft228 Elliot Dr, Midland City, AL 36350Sold

- $322,5003 bd2 ba1.8k sqft230 Elliot Dr, Midland City, AL 36350Sold
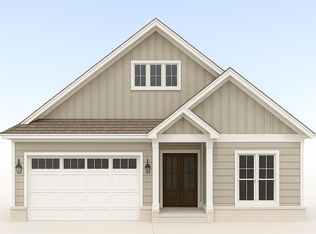
- $369,0004 bd3 ba2.2k sqft102 Pawnee Dr, Dothan, AL 36350Sold

- $385,0004 bd3 ba2.3k sqft106 Pawnee Dr, Midland City, AL 36350Sold
- $294,5003 bd2 ba1.9k sqft105 Pawnee Dr, Midland City, AL 36350Sold
- $314,9004 bd2 ba2.1k sqft104 Elliot, Midland City, AL 36350Sold
- $369,0004 bd3 ba2.2k sqft102 Pawnee, Midland City, AL 36350Off Market
Nearby schools
GreatSchools rating
- 6/10Highlands Elementary SchoolGrades: K-5Distance: 2.7 mi
- 3/10Dothan Preparatory AcademyGrades: 7-8Distance: 6.8 mi
- 6/10Dothan High SchoolGrades: 10-12Distance: 6.6 mi
Schools provided by the listing agent
- Elementary: Highlands Elementary
- Middle: Dothan Prep/Carver 9th
- High: Dothan High School (Grades 10 - 12)
Source: SAMLS. This data may not be complete. We recommend contacting the local school district to confirm school assignments for this home.


Get pre-qualified for a loan
At Zillow Home Loans, we can pre-qualify you in as little as 5 minutes with no impact to your credit score.An equal housing lender. NMLS #10287.
- Alabama
- Dale County
- Dothan
- 36350
- 224 Elliot Dr
Nearby cities
Nearby neighborhoods
Nearby zip codes
Other Dothan Topics
