AVAILABLE OCTOBER 15TH
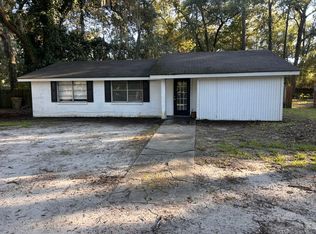
INTRODUCING THIS STUNNING NEWLY CONSTRUCTED HOME THAT FEATURES SPACIOUS 3-BEDROOMS & 2-BATHROOMS LOCATED IN GUYTON GEORGIA NEAR RESTUARANTS, SCHOOLS AS WELL AS AN ARRAY OF LOCAL SHOPPING AND ACTIVITIES. THIS RENTAL BOASTS VINYL PLANK FLOORING, AN OPEN BRIGHT WHITE FULLY EQUIPPED KITCHEN WITH STAINLESS APPLIANCES, A SPACIOUS FAMILY ROOM, A LARGE OWNER'S SUITE, OWNER'S BATH WITH DOUBLE SINKS, NICE YARD AND A 2 CARS GARAGE! BE THE 1ST FAMILY TO RENT THIS AFFORDABLE BEAUTY.
House for rent
Singlefamily
Available now
No pets
Air conditioner, central air, electric
Dryer hookup laundry
2 Attached garage spaces parking
Central, electric, forced air
What's special
Nice yardSpacious family roomStainless appliancesVinyl plank flooring
- 37 days |
- -- |
- -- |
Zillow last checked:
Listing updated:
Travel times

Let’s turn your rent into credit progress
Build credit history with every on-time payment and get credit for the payment you’re already making.
Facts & features
Interior
Bedrooms & bathrooms
- Bedrooms: 3
- Bathrooms: 2
- Full bathrooms: 2
Heating
- Central, Electric, Forced Air
Cooling
- Air Conditioner, Central Air, Electric
Appliances
- Included: Dishwasher, Electric Water Heater, Garbage Disposal, Microwave Oven, Oven, Range
- Laundry: Dryer Hookup, Hookups, Laundry Room, Washer Hookup
Features
- Bar, Breakfast Bar, Double Vanity, Entrance Foyer, High Ceilings, Main Level Primary, Pantry, Pantry, Primary Suite, Pull Down Attic Stairs, Split Bedrooms, Tub Shower
Interior area
- Total interior livable area: 1,528 sqft
Video & virtual tour
Property
Parking
- Total spaces: 2
- Parking features: Attached
- Has attached garage: Yes
- Details: Contact manager
Features
- Exterior features: Entrance Foyer, Primary Suite, Pull Down Attic Stairs, Split Bedrooms, Tub Shower
- Has view: Yes
- View description: Panoramic
Lot
- Features: Level
Details
- Parcel number: G0290024
Construction
Type & style
- Home type: SingleFamily
- Architectural style: Traditional
- Property subtype: SingleFamily
Condition
- Year built: 2024
Community & HOA
Location
- Region: Guyton
Financial & listing details
- Lease term: Contact For Details
Nearby apartments for rent


Price history
| Date | Event | Price |
|---|---|---|
| 9/15/2026 | Listed for rent | $1,995-20.2%$1/sqft |
Source: Hive MLS #SA364604 Report a problem | ||
| 10/31/2024 | Listing removed | $2,500$2/sqft |
Source: Hive MLS #316508 Report a problem | ||
| 10/15/2024 | Price change | $2,500-12.3%$2/sqft |
Source: Hive MLS #316508 Report a problem | ||
| 9/9/2024 | Price change | $2,850-6.6%$2/sqft |
Source: Hive MLS #316508 Report a problem | ||
| 7/26/2024 | Listed for rent | $3,050$2/sqft |
Source: Hive MLS #316508 Report a problem | ||
| 7/18/2024 | Sold | $299,900$196/sqft |
Source:  Hive MLS #SA309965 Report a problem | ||
| 5/7/2024 | Listed for sale | $299,900$196/sqft |
Source: Homes of Integrity Construction, Inc. Report a problem | ||
| 4/9/2024 | Pending sale | $299,900$196/sqft |
Source:  Hive MLS #309965 Report a problem | ||