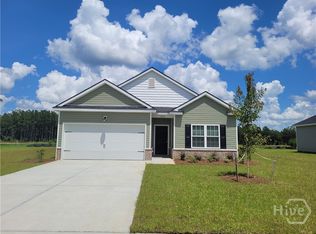
This exceptional home offers over 2,500 square feet of living space, plus an additional 500-square-foot garage apartment/mother-in-law suite. The main home features 4 bedrooms and 2 full baths, a formal dining room, breakfast room with fireplace, and a kitchen with stainless steel appliances and hard surface countertops. A spacious laundry room with sink. The great room features a second fireplace and hardwood floors, with tile flooring the bathrooms, kitchen, and laundry room. Enjoy views from the screened porch, which overlooks the private, fully fenced backyard. The detached 2-car garage includes a workshop area and a finished upstairs apartment with a bedroom and full bath for guests, extended family, a home office, or additional living space. This home has 1.75 acres an offers a combination of privacy and space
House for rent
Singlefamily
Available now
Air conditioner, central air, electric, heat pump
Dryer hookup laundry
2 Garage spaces parking
Central, electric
What's special
Hardwood floorsPrivate fully fenced backyardBreakfast room with fireplaceHard surface countertopsFormal dining room
- 37 days |
- -- |
- -- |
Zillow last checked:
Listing updated:
Travel times

Let’s turn your rent into credit progress
Build credit history with every on-time payment and get credit for the payment you’re already making.
Facts & features
Interior
Bedrooms & bathrooms
- Bedrooms: 5
- Bathrooms: 3
- Full bathrooms: 3
Heating
- Central, Electric
Cooling
- Air Conditioner, Central Air, Electric, Heat Pump
Appliances
- Included: Dishwasher, Electric Water Heater, Microwave Oven, Oven, Plumbed For Ice Maker, Range, Some Electric Appliances
- Laundry: Dryer Hookup, Hookups, Laundry Room, Laundry Tub, Sink, Washer Hookup
Features
- Breakfast Area, Country Kitchen, Entrance Foyer, Fireplace, Main Level Primary, Programmable Thermostat, Pull Down Attic Stairs, Recessed Lighting, Separate Shower
- Has fireplace: Yes
Interior area
- Total interior livable area: 2,500 sqft
Video & virtual tour
Property
Parking
- Total spaces: 2
- Parking features: Detached, Garage
- Has garage: Yes
- Details: Contact manager
Features
- Stories: 1
- Exterior features: Breakfast Area, Country Kitchen, Entrance Foyer, Lighting, Programmable Thermostat, Pull Down Attic Stairs, Separate Shower
- Has view: Yes
- View description: Panoramic, Trees/Woods
Lot
- Features: Cul-De-Sac, Interior Lot, Level
Details
- Additional structures: Garage(s)
- Parcel number: G0010011
Construction
Type & style
- Home type: SingleFamily
- Architectural style: Ranch Rambler
- Property subtype: SingleFamily
Materials
- Roof: Asphalt,Ridge Vents
Condition
- Year built: 1969
Community & HOA
Location
- Region: Guyton
Financial & listing details
- Lease term: Contact For Details
Nearby apartments for rent
Price history
| Date | Event | Price |
|---|---|---|
| 9/5/2026 | Listed for rent | $2,400$1/sqft |
Source: Hive MLS #SA364082 Report a problem | ||
| 8/10/2016 | Sold | $220,000-12%$88/sqft |
Source:  Hive MLS #SA157585 Report a problem Hive MLS #SA157585 Report a problem | ||
| 7/11/2016 | Pending sale | $249,900$100/sqft |
Source: ERA SOUTHEAST COASTAL #8004604 Report a problem | ||
| 6/27/2016 | Price change | $249,900-5.7%$100/sqft |
Source: ERA SOUTHEAST COASTAL #8004604 Report a problem | ||
| 6/16/2016 | Price change | $264,900-3.6%$106/sqft |
Source: ERA SOUTHEAST COASTAL #8004604 Report a problem | ||
| 5/23/2016 | Listed for sale | $274,900$110/sqft |
Source: ERA Southeast Coastal Real Estate #157585 Report a problem | ||