Skip main navigation
Off market
  • $744,800

    222 Goldenrod Dr, Lansdale, PA 19446

    3beds
    3baths
    3,108sqft
    SingleFamily
    Built in 2006
    3,049 Square Feet Lot
    $744,800 Zestimate®
    $240/sqft
    $3,213 Estimated rent

    Home value

    $744,800

    $708,000 - $782,000

    $3,213/mo

    Zestimate® history
    Loading
    Loading...

    Owner options

    List your home for rent

    $3,213/mo

    Rent Zestimate®

    Find your next renter with Zillow Rental Manager. Plus, with online applications, you can quickly screen prospective tenants – for free.

    Learn more

    $3,213/mo

    Rent Zestimate®

    Refinance and save

    $4,278/mo

    Est. payment

    Refinancing to a lower rate could help reduce your monthly payments and save thousands over the life of the loan.

    See today's rates

    $4,278/mo

    Est. payment

    Explore your selling options

    Work with a Zillow partner agent

    Leverage their expertise and Zillow's premium Showcase listings to get your home seen by more buyers.

    Get started

    List with your own agent

    Get your home in front of millions of buyers by listing it on Zillow.

    Learn how to do it

    Sell it yourself

    Take full control of how buyers see your home on Zillow by listing For Sale by Owner (FSBO).

    List your home

    What's special

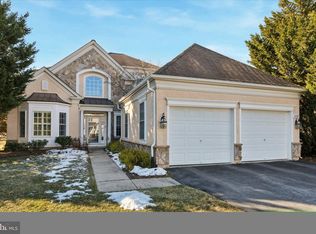
    Easy living awaits in this terrific 3 Bedroom 2.5 Bath Harrington model, attached Manor Home within the 55+ gated community of the Reserve at Gwynedd, with 1st Floor Master Suite and fabulous open floor plan, situated at the end of a cul-de-sac and within walking distance of the clubhouse. The Reserve at Gwynedd offers exciting community amenities including the newly decorated club house, 2 heated pools (indoor and outdoor), gym, game rooms and a full calendar of activities. Vaulted and 9 ceilings on the 1st floor and walls of windows at every turn provide for a bright and open flow of rooms from one to the next. A French door from the 2-story Entrance Foyer with hardwood floor opens to a fabulous office with vaulted ceiling and new carpet. The 2-story Family Room with a floor-to-ceiling wall of windows with plantation shutters features hardwood flooring and a gas fireplace with marble surround. The Family Room is open to the Kitchen with hardwood floor, 42 cabinets, corian counters, gas stove, double stainless wall ovens and stainless included refrigerator. A peninsula from the Kitchen allows for bar stool seating, and the adjacent Breakfast Room includes a sliding French door accessing the rear Patio. A Butler's Pantry with cabinets and corian counter, cabinets and pantry closet connects the Kitchen to the spacious Dining Room with tray ceiling and chandelier. The 1st Floor Master suite offers a spacious Bedroom with new carpet and tray ceiling, a professionally organized closet plus 2 wall closets and a Full Bath with tiled floor, soaking tub, dual vanities with corian counters, stall shower with tiled surround and a separate water closet. The laundry room includes a utility sink, washer and dryer. The 2nd floor balcony overlooks the front foyer and the Family Room. A loft provides the perfect space for a 2nd office, exercise area or sitting area. 2 Spacious Bedrooms include ceiling fans and professionally organized closets. A Full Bath with soaking tub and shower can be accessed from one of the bedrooms and from the hall. A sliding French door from the Breakfast Room opens to a paver patio spanning the entire width of the house and features a retractable awning. Additionally, there are 2 separate zones for HVAC, exterior lighting and exterior irrigation. The association fee includes use of all the clubhouse amenities plus lawn care, snow removal of the driveway and to the front door, trash removal and common area maintenance. The community is close to excellent restaurants and shopping, with easy access to all major routes. 2021-06-07

    This property is not currently displayed as for sale or rent on Zillow. This may be different from what's on other websites or public sources.
    Facts & features

    Interior

    Bedrooms & bathrooms
    • Bedrooms: 3
    • Bathrooms: 3
    Heating
    • Forced air, Gas
    Cooling
    • Central
    Appliances
    • Included: Dishwasher, Garbage disposal, Microwave, Refrigerator
    Features
    • Ceiling Fan(s), Recessed Lighting, Walk-In Closet(s), Dining Area, Soaking Tub, Carpet, Open Floorplan, Wood Floors, Butlers Pantry, Attic, Wainscotting, Entry Level Bedroom, Breakfast Area, Kitchen - Table Space, Kitchen - Gourmet, Family Room Off Kitchen, Stall Shower, Tub Shower, Primary Bath(s)
    • Flooring: Hardwood
    • Has fireplace: Yes
    Interior area
    • Total interior livable area: 3,108 sqft
    • Finished area below ground: 0

    Property

    Parking
    • Total spaces: 2
    • Parking features: Garage - Attached
    Features
    • Exterior features: Stone, Stucco
    • Pool features: In Ground, Heated, Indoor, Community
    Lot
    • Size: 3,049 Square Feet
    Details
    • Parcel number: 560006767278
    • Special conditions: Standard

    Construction

    Type & style
    • Home type: SingleFamily
    • Architectural style: Colonial
    Condition
    • Year built: 2006

    Community & HOA

    Community
    • Features: Fifty Five Plus Active Community
    • Senior community: Yes
    HOA
    • Has HOA: Yes
    • HOA fee: $347 monthly
    Location
    • Region: Lansdale
    • Municipality: UPPER GWYNEDD TWP

    Financial & listing details

    • Price per square foot: $240/sqft
    • Tax assessed value: $243,000
    • Annual tax amount: $9,279

    Price history

    DateEventPrice
    7/8/2021Sold$585,000-2.5%$188/sqft
    Source: Public Record Report a problem
    5/13/2021Pending sale$599,900$193/sqft
    Source: Berkshire Hathaway HomeServices Fox & Roach, REALTORS #PAMC679634 Report a problem
    3/31/2021Listing removed--
    Source: Berkshire Hathaway HomeServices Fox & Roach, REALTORS Report a problem
    3/25/2021Pending sale$599,900$193/sqft
    Source: Berkshire Hathaway HomeServices Fox & Roach, REALTORS #PAMC679634 Report a problem
    3/24/2021Price change$599,900-1.6%$193/sqft
    Source: Berkshire Hathaway HomeServices Fox & Roach, REALTORS #PAMC679634 Report a problem
    2/11/2021Price change$609,900-2.4%$196/sqft
    Source: BHHS Fox & Roach Blue Bell #PAMC679634 Report a problem
    1/10/2021Listed for sale$624,900+13.1%$201/sqft
    Source: BHHS Fox & Roach-Blue Bell #PAMC679634 Report a problem
    2/1/2007Sold$552,415$178/sqft
    Source: Public Record Report a problem

    Public tax history

    YearProperty taxesTax assessment
    2025$9,279 +5.7%$243,000
    2024$8,782 $243,000
    2023$8,782 +7.2%$243,000
    2022$8,195 +2.7%$243,000
    2021$7,980 +2.7%$243,000
    2020$7,773 +1.9%$243,000
    2019$7,631 +2.7%$243,000
    2018$7,427 +2.9%$243,000
    2017$7,215 +2.1%$243,000
    2016$7,070 +2.6%$243,000
    2015$6,888 +5.5%$243,000
    2014$6,529 +1.4%$243,000
    2013$6,437 +1.4%$243,000
    2012$6,347 +1.8%$243,000
    2011$6,236 +2.4%$243,000
    2010$6,087 +0.7%$243,000 -2.6%
    2009$6,046 +3.7%$249,380
    2008$5,830 --
    Find assessor info on the county website

    Neighborhood: 19446

    Nearby schools

    GreatSchools rating
    Schools provided by the listing agent
    • District: NORTH PENN

    Source: The MLS. This data may not be complete. We recommend contacting the local school district to confirm school assignments for this home.

    Get a cash offer in 3 minutes
    Find out how much your home could sell for in as little as 3 minutes with a no-obligation cash offer.
    Estimated market value
    $744,800
    Get a cash offer in 3 minutes
    Find out how much your home could sell for in as little as 3 minutes with a no-obligation cash offer.
    Estimated market value
    $744,800