Welcome to one of the most pristine homes in the Reserve at Gwynedd. This wonderful Harrington model is tucked away at the end of a cul-de-sac. When you enter you will be struck with how perfectly and tastefully decorated a house this is. This model has a FIRST FLOOR PRIMARY BEDROOM and a Full Office which is currently being used as a second bedroom. The heart of this house is the two story Family Room with five windows surrounding the fireplace. The family room leads to the Breakfast Room and Kitchen which makes this an ideal flow for large parties as well as daily living. The Breakfast Room has sliders leading to the inviting patio. The Kitchen is a chef’s dream with all new black stainless steel appliance including a four door refrigerator, a 5 burner Gas Cooktop, a Double Oven and an oversized pantry. The Kitchen connects to the Butler Pantry for easy access to the Dining Room for entertaining. The combination of the Kitchen and Butler Pantry provides more cabinets than any other model in the community. Completing the first floor is a Laundry Room (with a window, another unique feature of this model) and the Powder Room. Upstairs is a Loft at one end, a dramatic walk way looking over the Family Room and Foyer with two more Bedrooms and Full Bath at the other end. Upgrades in this house include tasteful mixture of white shutter and designer window treatments all simple yet classy. Simple yet classy is the best description of this house. A few of the upgrades: white shutters and other window treatment with modern, clean lines; high end white tile floors running from breakfast room through kitchen through butler pantry and laundry room; kitchen backspace that looks like rice paper but is tile; exciting designer lights and so much more. This beautiful house and so much more. 2 Club Houses with 8,000 square feet. Indoor and outdoor pool, hot tub, gym, exercise room for classes, two card room, ball room for parties galore, library plus a living room with a fireplace to hang out with friends. All of these facilities are included plus a full time activities director to schedule trips, parties, lectures, card games and so much more. Make your appointment today. This one won't last.
Sold for $792,000
$792,000
278 Goldenrod Dr, Lansdale, PA 19446
3beds
2,898sqft
Condominium
Built in 2005
-- sqft lot
$809,500 Zestimate®
$273/sqft
$3,091 Estimated rent
Home value
$809,500
$753,000 - $874,000
$3,091/mo
Zestimate® history
Owner options
List your home for rent
$3,091/mo
Rent Zestimate®
Find your next renter with Zillow Rental Manager. Plus, with online applications, you can quickly screen prospective tenants – for free.
$3,091/mo
Rent Zestimate®
Refinance and save
$4,180/mo
Est. payment
Refinancing to a lower rate could help reduce your monthly payments and save thousands over the life of the loan.
$4,180/mo
Est. payment
Explore your selling options
Work with a Zillow partner agent
Leverage their expertise and Zillow's premium Showcase listings to get your home seen by more buyers.
Get startedList with your own agent
Get your home in front of millions of buyers by listing it on Zillow.
Learn how to do itSell it yourself
Take full control of how buyers see your home on Zillow by listing For Sale by Owner (FSBO).
List your homeWhat's special
Zillow last checked:
Listing updated:
Listed by:
Myrna Josephs 484-343-5292,
BHHS Fox & Roach-Blue Bell
Bought with:
Rosanne Campanella, RS284663
EXP Realty, LLC
Source: Bright MLS,MLS#: PAMC2127026
Facts & features
Interior
Bedrooms & bathrooms
- Bedrooms: 3
- Bathrooms: 3
- Full bathrooms: 2
- 1/2 bathrooms: 1
- Main level bathrooms: 3
- Main level bedrooms: 3
Basement
- Area: 0
Heating
- Forced Air, Natural Gas
Cooling
- Central Air, Electric
Appliances
- Included: Gas Water Heater
Features
- Has basement: No
- Number of fireplaces: 1
Interior area
- Total structure area: 2,898
- Total interior livable area: 2,898 sqft
- Finished area above ground: 2,898
- Finished area below ground: 0
Property
Parking
- Total spaces: 2
- Parking features: Storage, Inside Entrance, Attached
- Attached garage spaces: 2
Accessibility
- Accessibility features: None
Features
- Levels: Two
- Stories: 2
- Pool features: Community
Lot
- Size: 2,898 Square Feet
Details
- Additional structures: Above Grade, Below Grade
- Parcel number: 560006767224
- Zoning: R1
- Special conditions: Standard
Construction
Type & style
- Home type: Condo
- Architectural style: Transitional
- Property subtype: Condominium
Materials
- Stucco
- Foundation: Slab
Condition
- New construction: No
- Year built: 2005
Utilities & green energy
- Sewer: Public Sewer
- Water: Public
Community & HOA
Community
- Condo and coop fee: $433 monthly
- Senior community: Yes
- Subdivision: Reserve At Gwynedd
HOA
- Has HOA: No
Location
- Region: Lansdale
- Municipality: UPPER GWYNEDD TWP
Financial & listing details
- Price per square foot: $273/sqft
- Tax assessed value: $253,990
- Annual tax amount: $9,599
- Date on market: 1/23/2025
- Listing agreement: Exclusive Right To Sell
- Ownership: Fee Simple
Price history
| Date | Event | Price |
|---|---|---|
| 5/29/2025 | Sold | $792,000-2.2%$273/sqft |
Source:  Bright MLS #PAMC2127026 Report a problem Bright MLS #PAMC2127026 Report a problem | ||
| 2/11/2025 | Pending sale | $810,000$280/sqft |
Source: Bright MLS #PAMC2127026 Report a problem | ||
| 1/26/2025 | Contingent | $810,000$280/sqft |
Source: Bright MLS #PAMC2127026 Report a problem | ||
| 1/23/2025 | Listed for sale | $810,000$280/sqft |
Source: Bright MLS #PAMC2127026 Report a problem | ||
Public tax history
| Year | Property taxes | Tax assessment |
|---|---|---|
| 2025 | $9,699 +5.7% | $253,990 |
| 2024 | $9,178 | $253,990 |
| 2023 | $9,178 +7.2% | $253,990 |
| 2022 | $8,566 +2.7% | $253,990 |
| 2021 | $8,339 +2.6% | $253,990 |
| 2020 | $8,124 +1.9% | $253,990 |
| 2019 | $7,975 +2.7% | $253,990 |
| 2018 | $7,762 +2.9% | $253,990 |
| 2017 | $7,541 +2% | $253,990 |
| 2016 | $7,390 +2.6% | $253,990 |
| 2015 | $7,200 +5.5% | $253,990 |
| 2014 | $6,825 +1.4% | $253,990 |
| 2013 | $6,728 +1.4% | $253,990 |
| 2012 | $6,635 +1.8% | $253,990 |
| 2011 | $6,519 +2.5% | $253,990 |
| 2010 | $6,362 +3.3% | $253,990 |
| 2009 | $6,159 +3.7% | $253,990 |
| 2008 | $5,939 +2.2% | -- |
| 2007 | $5,811 +3% | -- |
| 2006 | $5,642 | -- |
Find assessor info on the county website
Neighborhood: 19446
Nearby homes
- $799,8003 bd2 ba2.9k sqft280 Goldenrod Dr, Lansdale, PA 19446Off Market
- $800,0003 bd3 ba2.8k sqft131 Mahogany Way, Lansdale, PA 19446Sold
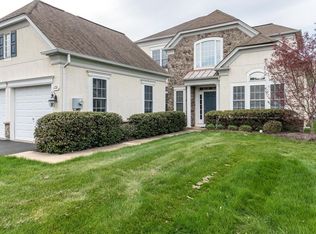
- $744,8003 bd3 ba3.1k sqft222 Goldenrod Dr, Lansdale, PA 19446Off Market
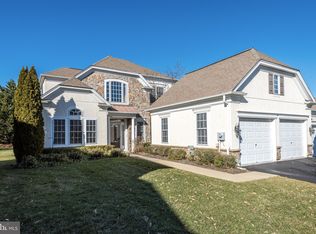
- $763,1003 bd2 ba3.2k sqft282 Goldenrod Dr, Lansdale, PA 19446Off Market
- $765,5004 bd3 ba3.1k sqft290 Goldenrod Dr, Lansdale, PA 19446Off Market
- $823,8003 bd3 ba2.9k sqft133 Mahogany Way, Upper Gwynedd, PA 19446Off Market
- $805,0003 bd2 ba3k sqft224 Goldenrod Dr, Lansdale, PA 19446Off Market
- $746,8003 bd2 ba3k sqft220 Goldenrod Dr, Lansdale, PA 19446Off Market
Nearby schools
GreatSchools rating
- 8/10North Wales El SchoolGrades: K-6Distance: 1.6 mi
- 10/10Pennbrook Middle SchoolGrades: 7-9Distance: 1.9 mi
- 9/10North Penn Senior High SchoolGrades: 10-12Distance: 2.7 mi
Schools provided by the listing agent
- District: North Penn
Source: Bright MLS. This data may not be complete. We recommend contacting the local school district to confirm school assignments for this home.
Get a cash offer in 3 minutes
Find out how much your home could sell for in as little as 3 minutes with a no-obligation cash offer.
Estimated market value
$809,500
Get a cash offer in 3 minutes
Find out how much your home could sell for in as little as 3 minutes with a no-obligation cash offer.
Estimated market value
$809,500
- Pennsylvania
- Montgomery County
- Lansdale
- 19446
- 278 Goldenrod Dr
Nearby cities
Nearby zip codes
Other Lansdale Topics
