Skip main navigation
Sold for $800,000
  • $800,000

    131 Mahogany Way, Lansdale, PA 19446

    3beds
    2,884sqft
    Condominium
    Built in 2005
    -- sqft lot
    $785,500 Zestimate®
    $277/sqft
    $3,561 Estimated rent

    Home value

    $785,500

    $746,000 - $825,000

    $3,561/mo

    Zestimate® history
    Loading
    Loading...

    Owner options

    List your home for rent

    $3,561/mo

    Rent Zestimate®

    Find your next renter with Zillow Rental Manager. Plus, with online applications, you can quickly screen prospective tenants – for free.

    Learn more

    $3,561/mo

    Rent Zestimate®

    Refinance and save

    $5,128/mo

    Est. payment

    Refinancing to a lower rate could help reduce your monthly payments and save thousands over the life of the loan.

    See today's rates

    $5,128/mo

    Est. payment

    Explore your selling options

    Work with a Zillow partner agent

    Leverage their expertise and Zillow's premium Showcase listings to get your home seen by more buyers.

    Get started

    List with your own agent

    Get your home in front of millions of buyers by listing it on Zillow.

    Learn how to do it

    Sell it yourself

    Take full control of how buyers see your home on Zillow by listing For Sale by Owner (FSBO).

    List your home

    What's special

    Gas fireplaceLarge laundry roomLovely paver patioTiled backsplashGleaming hardwood floorsStainless steel appliances
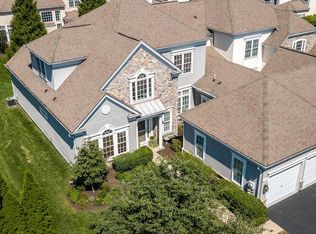
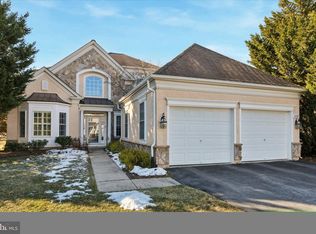
    LOOKING FOR A CARE FREE LIFESTYLE? Sought after Harrington Manor home located in one of Montgomery County's most desirable 55+ gated community, "The Reserve at Gwynedd." Understated elegance and comfortable designer appeal is apparent throughout. Enter the two story light filled foyer with gleaming hard wood floors, opens to a stately office/library area with vaulted ceiling. Fabulous open floor plan wonderful for entertaining family and friends. The Great room has soaring cathedral ceilings with stunning floor to ceiling windows that flank the gas fire place. Picture perfect dining room with a tray ceiling and mill-work galore. Spacious enough to hold family dinners and large get togethers. Centrally located kitchen with custom cherry 42" cabinets, tiled backsplash, stainless steel appliances, eat in kitchen/ breakfast area with sliding glass doors that lead to a lovely paver patio. The Butlers pantry offers plenty of extra cabinets and serving counter located between the dining room and kitchen. A large laundry room leads to a two car garage with extra storage. FIRST FLOOR luxury bedroom suite with floor to ceiling windows overlooking thee patio. Main bath features a soaking tub, new frame less glass shower, and double sink vanity. Second floor has a large loft and 2 additional bedrooms with a full bath. New HVAC unit and located in a great spot with property on the front and sides. Enjoy all the wonderful amenities in the 8000 sf clubhouse w/indoor & outdoor pools, jacuzzi, sauna, gym, aerobic room, card room, billiards, guest lectures, many fun activities and trips coordinated by a full time activity director. You will love the carefree active life style The Reserve at Gwynedd offers. Don't wait, come take a look! Push the movie icon up top to see the video!

    Zillow last checked:

    Listing updated:

    Listed by:

    Julia Cooper 267-382-9052,

    BHHS Fox & Roach-Blue Bell

    Bought with:

    Carly Harris, RS335946

    Compass RE

    Source: Bright MLS,MLS#: PAMC2175410MLS Logo

    Facts & features

    Interior

    Bedrooms & bathrooms
    • Bedrooms: 3
    • Bathrooms: 3
    • Full bathrooms: 2
    • 1/2 bathrooms: 1
    • Main level bathrooms: 2
    • Main level bedrooms: 1
    Primary bedroom
    • Level: Main
    Bedroom 2
    • Level: Upper
    Bedroom 3
    • Level: Upper
    Primary bathroom
    • Level: Main
    Bathroom 2
    • Level: Upper
    Dining room
    • Level: Main
    Family room
    • Level: Main
    Half bath
    • Level: Main
    Kitchen
    • Level: Main
    Laundry
    • Level: Main
    Loft
    • Level: Upper
    Heating
    • Central, Natural Gas
    Cooling
    • Central Air, Natural Gas
    Appliances
    • Included: Gas Water Heater
    • Laundry: Laundry Room
    Features
    • Soaking Tub, Bathroom - Walk-In Shower, Breakfast Area, Butlers Pantry, Crown Molding, Entry Level Bedroom, Family Room Off Kitchen, Open Floorplan, Formal/Separate Dining Room, Eat-in Kitchen, Pantry, Recessed Lighting, Upgraded Countertops, Wainscotting, Walk-In Closet(s), 9'+ Ceilings
    • Flooring: Hardwood
    • Has basement: No
    • Number of fireplaces: 1
    • Fireplace features: Gas/Propane
    Interior area
    • Total structure area: 2,884
    • Total interior livable area: 2,884 sqft
    • Finished area above ground: 2,884
    • Finished area below ground: 0

    Property

    Parking
    • Total spaces: 4
    • Parking features: Storage, Garage Faces Front, Garage Door Opener, Inside Entrance, Oversized, Attached, Driveway
    • Attached garage spaces: 2
    • Uncovered spaces: 2
    Accessibility
    • Accessibility features: None
    Features
    • Levels: Two
    • Stories: 2
    • Patio & porch: Patio
    • Pool features: Community
    Lot
    • Size: 2,884 sqft
    • Features: Corner Lot, No Thru Street, SideYard(s)
    Details
    • Additional structures: Above Grade, Below Grade
    • Parcel number: 560008342188
    • Zoning: CONDO TOWNHOUSE
    • Special conditions: Standard

    Construction

    Type & style
    • Home type: Condo
    • Architectural style: Carriage House
    • Property subtype: Condominium
    • Attached to another structure: Yes
    Materials
    • Stucco
    • Foundation: Slab
    Condition
    • New construction: No
    • Year built: 2005
    Details
    • Builder model: Harrington Manor

    Utilities & green energy

    • Sewer: Public Sewer
    • Water: Public

    Community & neighborhood

    Community
    • Community features: Pool
    Senior living
    • Senior community: Yes
    Location
    • Region: Lansdale
    • Subdivision: Reserve At Gwynedd
    • Municipality: UPPER GWYNEDD TWP

    HOA & financial

    Other fees
    • Condo and coop fee: $511 monthly

    Other

    Other facts
    • Listing agreement: Exclusive Right To Sell
    • Ownership: Fee Simple

    Price history

    DateEventPrice
    7/14/2026Sold$800,000+0%$277/sqft
    Source: Bright MLS #PAMC2175410 Report a problem
    6/17/2026Pending sale$799,900$277/sqft
    Source: Bright MLS #PAMC2175410 Report a problem
    5/20/2026Contingent$799,900$277/sqft
    Source: Bright MLS #PAMC2175410 Report a problem
    5/1/2026Price change$799,900-1.2%$277/sqft
    Source: Bright MLS #PAMC2175410 Report a problem
    4/14/2026Listed for sale$810,000+54.3%$281/sqft
    Source: Bright MLS #PAMC2175410 Report a problem
    2/1/2006Sold$525,090$182/sqft
    Source: Public Record Report a problem

    Public tax history

    YearProperty taxesTax assessment
    2025$9,191 +5.7%$240,700
    2024$8,699 $240,700
    2023$8,699 +7.2%$240,700
    2022$8,117 +2.7%$240,700
    2021$7,904 +2.7%$240,700
    2020$7,699 +1.9%$240,700
    2019$7,558 +2.7%$240,700
    2018$7,356 +2.9%$240,700
    2017$7,146 +2%$240,700
    2016$7,003 +2.6%$240,700
    2015$6,823 +5.5%$240,700
    2014$6,468 +1.4%$240,700
    2013$6,377 +1.4%$240,700
    2012$6,288 +1.8%$240,700
    2011$6,178 +2.5%$240,700
    2010$6,029 +3.3%$240,700
    2009$5,837 +3.7%$240,700
    2008$5,629 +2.2%--
    2007$5,508 +903.3%--
    2006$549 --

    Find assessor info on the county website

    Neighborhood: 19446

    Nearby schools

    GreatSchools rating
    Schools provided by the listing agent
    • District: North Penn

    Source: Bright MLS. This data may not be complete. We recommend contacting the local school district to confirm school assignments for this home.

    Get a cash offer in 3 minutes
    Find out how much your home could sell for in as little as 3 minutes with a no-obligation cash offer.
    Estimated market value
    $785,500
    Get a cash offer in 3 minutes
    Find out how much your home could sell for in as little as 3 minutes with a no-obligation cash offer.
    Estimated market value
    $785,500