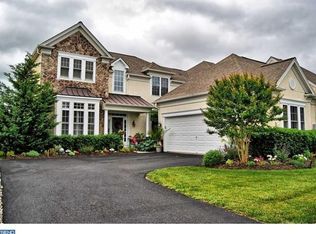
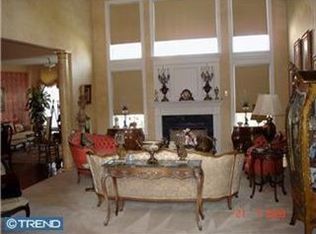
Welcome home to this beautiful Harrington Model at the Reserve at Gwynedd. In the front of the house is a wonderful office with built -n cabinets and glass French Doors. The large Dining Room is great for entertaining. You are sure to love the leaded glass swinging bar doors in the Dining Room leading to the Butler’s Pantry which has a serving area with fabulous cabinets. The Butler’s Pantry connects to the dream Kitchen with upgraded Carmel colored kitchen cabinets, double oven and so much more. From the kitchen you will enjoy looking out onto the Breakfast Room, Sun Room and Living Room. This is the best lay out for small groups of people or lavish parties. It has the perfect floor plan. When you are in the sun-room you may never want to leave. You will have sun most times of the day. In one direction you will gaze on to the brick paver patio. In another direction you will see large, lush trees including an amazing butterfly bush. It doesn’t get any better than this but there is more. The heart of the house is the over sized two-story Great Room with floor to ceiling windows and a gas fireplace. There is so much space that there is room for a large sitting area, a TV watching space and a card table. Then we move on the Primary Suite. This is a large room overlooking the back patio. There is a built in floor to ceiling closet with space galore. This is in addition to the three closets including a walk-in closet with custom cabinets. Upstairs there are two more bedrooms, a shared bath and a loft with have a custom desk built in. Since this house is one of the few single Harrington models in the community you have more out side space than most though it has a lot of privacy. This is a great house and won’t stay on the market for long. If by chance you are looking for more than a wonderful home you can take advantages of the two wonderful club houses with Indoor and Outdoor pools, plus a gym, card room, billiard room and library. In addition to the great facilities there is a full time activities director to plan games, lectures, classes and more.
Sold for $765,000
$765,000
292 Goldenrod Dr, Lansdale, PA 19446
3beds
3,045sqft
Condominium
Built in 2005
-- sqft lot
$796,600 Zestimate®
$251/sqft
$2,994 Estimated rent
Home value
$796,600
$749,000 - $852,000
$2,994/mo
Zestimate® history
Owner options
List your home for rent
$2,994/mo
Rent Zestimate®
Find your next renter with Zillow Rental Manager. Plus, with online applications, you can quickly screen prospective tenants – for free.
$2,994/mo
Rent Zestimate®
Refinance and save
$4,037/mo
Est. payment
Refinancing to a lower rate could help reduce your monthly payments and save thousands over the life of the loan.
$4,037/mo
Est. payment
Explore your selling options
Work with a Zillow partner agent
Leverage their expertise and Zillow's premium Showcase listings to get your home seen by more buyers.
Get startedList with your own agent
Get your home in front of millions of buyers by listing it on Zillow.
Learn how to do itSell it yourself
Take full control of how buyers see your home on Zillow by listing For Sale by Owner (FSBO).
List your homeWhat's special
Gas fireplaceSun roomFloor to ceiling windowsLarge lush treesButterfly bushPrimary suiteBrick paver patio
Zillow last checked:
Listing updated:
Listed by:
Myrna Josephs 484-343-5292,
BHHS Fox & Roach-Blue Bell
Bought with:
Rosanne Campanella, RS284663
EXP Realty, LLC
Source: Bright MLS,MLS#: PAMC2121118
Facts & features
Interior
Bedrooms & bathrooms
- Bedrooms: 3
- Bathrooms: 3
- Full bathrooms: 2
- 1/2 bathrooms: 1
- Main level bathrooms: 3
- Main level bedrooms: 3
Basement
- Area: 0
Heating
- Forced Air, Natural Gas
Cooling
- Central Air, Electric
Appliances
- Included: Gas Water Heater
Features
- Has basement: No
- Number of fireplaces: 1
Interior area
- Total structure area: 3,045
- Total interior livable area: 3,045 sqft
- Finished area above ground: 3,045
- Finished area below ground: 0
Property
Parking
- Total spaces: 2
- Parking features: Inside Entrance, Attached, Driveway
- Attached garage spaces: 2
- Has uncovered spaces: Yes
Accessibility
- Accessibility features: None
Features
- Levels: Two
- Stories: 2
- Pool features: Community
- Spa features: Community
Lot
- Size: 3,045 Square Feet
Details
- Additional structures: Above Grade, Below Grade
- Parcel number: 560006767116
- Zoning: R1
- Special conditions: Standard
Construction
Type & style
- Home type: Condo
- Architectural style: Traditional
- Property subtype: Condominium
Materials
- Stucco
- Foundation: Slab
Condition
- New construction: No
- Year built: 2005
Utilities & green energy
- Sewer: Public Sewer
- Water: Public
Community & HOA
Community
- Features: Pool
- Condo and coop fee: $413 monthly
- Senior community: Yes
- Subdivision: Reserve At Gwynedd
HOA
- Has HOA: No
Location
- Region: Lansdale
- Municipality: UPPER GWYNEDD TWP
Financial & listing details
- Price per square foot: $251/sqft
- Tax assessed value: $265,140
- Annual tax amount: $10,021
- Date on market: 10/27/2024
- Listing agreement: Exclusive Right To Sell
- Inclusions: Washer, Dryer, Both Refrigerators
- Ownership: Fee Simple
Price history
| Date | Event | Price |
|---|---|---|
| 12/10/2024 | Sold | $765,000-3.2%$251/sqft |
Source:  Bright MLS #PAMC2121118 Report a problem Bright MLS #PAMC2121118 Report a problem | ||
| 11/22/2024 | Pending sale | $790,000$259/sqft |
Source: Bright MLS #PAMC2121118 Report a problem | ||
| 10/31/2024 | Contingent | $790,000$259/sqft |
Source: Bright MLS #PAMC2121118 Report a problem | ||
| 10/27/2024 | Listed for sale | $790,000$259/sqft |
Source: Bright MLS #PAMC2121118 Report a problem | ||
Public tax history
| Year | Property taxes | Tax assessment |
|---|---|---|
| 2025 | $10,125 +5.7% | $265,140 |
| 2024 | $9,581 | $265,140 |
| 2023 | $9,581 +7.2% | $265,140 |
| 2022 | $8,942 +2.7% | $265,140 |
| 2021 | $8,706 +2.7% | $265,140 |
| 2020 | $8,480 +1.9% | $265,140 |
| 2019 | $8,324 +2.7% | $265,140 |
| 2018 | $8,102 +2.9% | $265,140 |
| 2017 | $7,871 +2% | $265,140 |
| 2016 | $7,713 +2.6% | $265,140 |
| 2015 | $7,515 +5.5% | $265,140 |
| 2014 | $7,124 +1.4% | $265,140 |
| 2013 | $7,023 +1.4% | $265,140 |
| 2012 | $6,925 +1.8% | $265,140 |
| 2011 | $6,805 +2.5% | $265,140 |
| 2010 | $6,641 +3.3% | $265,140 |
| 2009 | $6,429 +3.7% | $265,140 |
| 2008 | $6,199 +2.2% | -- |
| 2007 | $6,066 +3% | -- |
| 2006 | $5,890 | -- |
Find assessor info on the county website
Neighborhood: 19446
Nearby homes
- $799,6003 bd3 ba3.1k sqft294 Goldenrod Dr, Lansdale, PA 19446Off Market
- $757,0004 bd3 ba3.1k sqft290 Goldenrod Dr, Lansdale, PA 19446Off Market
- $775,7003 bd3 ba3k sqft296 Goldenrod Dr, Lansdale, PA 19446Off Market
- $823,8003 bd3 ba2.9k sqft133 Mahogany Way, Upper Gwynedd, PA 19446Off Market
- $800,0003 bd3 ba2.8k sqft131 Mahogany Way, Lansdale, PA 19446Sold
- $736,8003 bd2 ba3k sqft135 Mahogany Way, Lansdale, PA 19446Off Market
- $747,9003 bd2 ba3.2k sqft282 Goldenrod Dr, Lansdale, PA 19446Off Market
- $741,3003 bd3 ba2.8k sqft293 Goldenrod Dr, Upper Gwynedd, PA 19446Off Market
Nearby schools
GreatSchools rating
- 8/10North Wales El SchoolGrades: K-6Distance: 1.6 mi
- 10/10Pennbrook Middle SchoolGrades: 7-9Distance: 1.9 mi
- 9/10North Penn Senior High SchoolGrades: 10-12Distance: 2.7 mi
Schools provided by the listing agent
- District: North Penn
Source: Bright MLS. This data may not be complete. We recommend contacting the local school district to confirm school assignments for this home.
Get a cash offer in 3 minutes
Find out how much your home could sell for in as little as 3 minutes with a no-obligation cash offer.
Estimated market value
$796,600
Get a cash offer in 3 minutes
Find out how much your home could sell for in as little as 3 minutes with a no-obligation cash offer.
Estimated market value
$796,600
- Pennsylvania
- Montgomery County
- Lansdale
- 19446
- 292 Goldenrod Dr
Nearby cities
Nearby zip codes
Other Lansdale Topics
