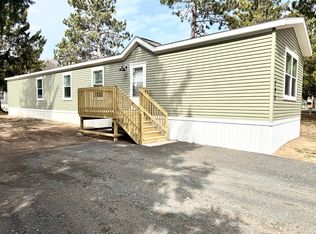
This brand new 3 bedroom, 2 bathroom home was just installed and is ready for its first owner. With a spacious open layout and modern finishes throughout, it's a comfortable setup that feels both clean and functional. The kitchen features a large center island with seating, stainless appliances, and plenty of cabinet space. It opens directly into the living area, creating a bright, open space with natural light from multiple windows. The built-in fireplace adds a nice focal point and a little extra character to the main living area. The primary bathroom includes a walk-in shower with tile surround and updated fixtures, giving it a more custom feel than your typical home at this price point. Home Details: • 3 bedrooms and 2 full bathrooms • Brand new 2025 home • Large kitchen island with seating • Stainless appliances • Fireplace in living room • Walk-in tile shower in primary bathroom • Open layout with natural light • Move-in ready Located in Hillcrest Estates, this home offers affordable ownership in a well-maintained community just minutes from Eau Claire. Community Details: Use our payment estimator to estimate your monthly payment. The calculator is on our website under each home listing. Scroll toward the bottom of the page to find it. We only sell to people who live in our community. This home is not available to be moved out of the park. This home is for sale only, not for rent or rent-to-own. We run a background, credit, and public record check on all residents age 18 and over. We are a fair housing community. Lot rent is $460 and includes trash service and water. Sewer, electric, and gas are paid separately.
For sale
$109,500
222 Goldenrod Ln E, Altoona, WI 54720
3beds
1,216sqft
Manufactured Home
Built in 2025
-- sqft lot
$108,200 Zestimate®
$90/sqft
$-- HOA
What's special
Modern finishes throughoutSpacious open layoutStainless appliances
- 132 days |
- 142 |
- 9 |
Zillow last checked:
Listing updated:
Listed by:
Jae Cho 715-544-8447,
St Paul Asset Management
Source: My State MLS,MLS#: 11677398
Facts & features
Interior
Bedrooms & bathrooms
- Bedrooms: 3
- Bathrooms: 2
- Full bathrooms: 2
Rooms
- Room types: First Floor Bathroom, Kitchen, Living Room, Master Bedroom, Private Guest Room, Walk-in Closet
Kitchen
- Features: Open
Basement
- Area: 0
Heating
- Has Heating (Unspecified Type)
Appliances
- Included: Refrigerator, Oven
Features
- Has basement: No
- Has fireplace: No
Interior area
- Total structure area: 0
- Total interior livable area: 1,216 sqft
- Finished area above ground: 0
Property
Details
- On leased land: Yes
- Lease amount: $460
Construction
Type & style
- Home type: MobileManufactured
- Property subtype: Manufactured Home
Condition
- New construction: No
- Year built: 2025
Utilities & green energy
- Electric: Amps(0)
Community & HOA
HOA
- Has HOA: No
Location
- Region: Altoona
Financial & listing details
- Price per square foot: $90/sqft
- Date on market: 3/21/2026
- Date available: 03/20/2026
- Listing agreement: Exclusive
Jae Cho
Jae Cho
(715) 544-8447
By pressing Contact Agent, you agree that the real estate professional identified above may call/text you about your search, which may involve use of automated means and pre-recorded/artificial voices. You don't need to consent as a condition of buying any property, goods, or services. Message/data rates may apply. You also agree to our Terms of Use. Zillow does not endorse any real estate professionals. We may share information about your recent and future site activity with your agent to help them understand what you're looking for in a home.
Estimated market value
$108,200
$103,000 - $114,000
Not available
Price history
| Date | Event | Price |
|---|---|---|
| 3/21/2026 | Listed for sale | $109,500$90/sqft |
Source: My State MLS #11677398 Report a problem | ||
Public tax history
Tax history is unavailable.
Monthly payment
Climate risks
Neighborhood: 54720
Nearby schools
GreatSchools rating
- 5/10Pedersen Elementary SchoolGrades: PK-3Distance: 0.5 mi
- 6/10Altoona Middle SchoolGrades: 6-8Distance: 1.1 mi
- 7/10Altoona High SchoolGrades: 9-12Distance: 1.2 mi
- $191,0003 bd2 ba1.5k sqft218 Goldenrod Ln E, Altoona, WI 54720Off Market

- $4003 bd1 ba-- sqft1000 Oak Dr, Altoona, WI 54720Off Market
- $166,100-- bd-- ba-- sqft1000 Oak Dr, Altoona, WI 54720Off Market
- $104,9003 bd2 ba1.2k sqft209 Goldenrod Ln E, Altoona, WI 54720For Sale

- $9,260,700-- bd-- ba-- sqft1032 Oak Dr, Altoona, WI 54720Off Market
- $---- bd-- ba-- sqft36 Petunia Ln, Altoona, WI 54720Off Market
- $116,9003 bd2 ba1.1k sqft274 Aster Ln, Altoona, WI 54720Off Market
- $156,2003 bd2 ba1.1k sqft17 Pansy Ln, Altoona, WI 54720Off Market
Similar homes
- $110,9003 bd2 ba1.2k sqft295 Pine Dr, Altoona, WI 54720For Sale
 MLS ID #11741419, Jae Cho, St Paul Asset Management. My State MLS
 - $104,5003 bd2 ba1.2k sqft450 Sweetpea Ln, Altoona, WI 54720For Sale
 MLS ID #11673297, Jae Cho, St Paul Asset Management. My State MLS
 - $82,0003 bd2 ba884 sqft517 Begonia Ln, Altoona, WI 54720For Sale
 MLS ID #7088555, The Snyder Team, eXp Realty. NorthstarMLS as distributed by MLS GRID
 - $54,9902 bd1 ba896 sqft61 Lily Ln W, Altoona, WI 54720For Sale
 MLS ID #11677401, Jae Cho, St Paul Asset Management. My State MLS
 - $95,0003 bd1 ba1.2k sqft538 Maple St, Eau Claire, WI 54703For SaleMLS ID #2027610, Katie Giese. SCWMLS
- $117,5003 bd2 ba1.3k sqft13818 11th Street, Osseo, WI 54728ActiveMLS ID #1602307, Aaron Brunette. WIREX MLS
- $150,0002 bd1 ba672 sqft2316 6th St, Eau Claire, WI 54703For SaleMLS ID #7115040, Christopher Powell, Edina Realty, Inc.. NorthstarMLS as distributed by MLS GRID
- $110,0002 bd1 ba887 sqft819 W Lincoln Street, Augusta, WI 54722ActiveMLS ID #1594749, Deanna Haselhuhn. WIREX MLS
- $163,9002 bd1 ba1k sqft3319 Garner Street, Eau Claire, WI 54701ActiveMLS ID #1600860, Jerry Annis. WIREX MLS
