Skip main navigation
Sold for $577,500
Street View
  • $577,500

    222 Grayson Dr, Travelers Rest, SC 29690

    4beds
    2,827sqft
    Single Family Residence, Residential
    Built in 2020
    0.46 Acres Lot
    $630,300 Zestimate®
    $204/sqft
    $2,633 Estimated rent

    Home value

    $630,300

    $599,000 - $662,000

    $2,633/mo

    Zestimate® history
    Loading
    Loading...

    Owner options

    List your home for rent

    $2,633/mo

    Rent Zestimate®

    Find your next renter with Zillow Rental Manager. Plus, with online applications, you can quickly screen prospective tenants – for free.

    Learn more

    $2,633/mo

    Rent Zestimate®

    Refinance and save

    $3,320/mo

    Est. payment

    Refinancing to a lower rate could help reduce your monthly payments and save thousands over the life of the loan.

    See today's rates

    $3,320/mo

    Est. payment

    Explore your selling options

    Work with a Zillow partner agent

    Leverage their expertise and Zillow's premium Showcase listings to get your home seen by more buyers.

    Get started

    List with your own agent

    Get your home in front of millions of buyers by listing it on Zillow.

    Learn how to do it

    Sell it yourself

    Take full control of how buyers see your home on Zillow by listing For Sale by Owner (FSBO).

    List your home

    What's special

    Home officeLevel yardAdditional bedroom suiteModern livingNeutral colorsVersatile open loft spaceLarge bonus room
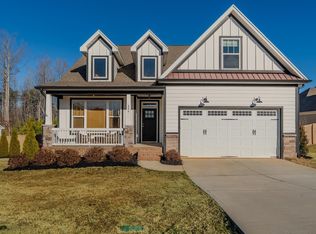
    A Community Embraced by Nature and Convenience Nestled in the heart of the esteemed Grayson Pointe, this immaculate 4-bedroom, 3-bathroom home presents a rare opportunity in the Travelers Rest market. Set on a generous .46-acre lot, you are just a leisurely half-mile stroll from the vibrant Trailblazer Park and a mere 3/4 mile to the Swamp Rabbit Trail and the bustling downtown Travelers Rest, connected by pedestrian-friendly sidewalks. Whether it's outdoor adventure or town amenities, everything you need is within easy reach, including a swift 20-minute drive to the energy of downtown Greenville. Liveability: Designed for Comfort and Style Step into a move-in-ready haven that bathes in natural light, with a layout that is both spacious and intuitively designed for modern living. The main floor indulges with a luxurious primary bedroom suite and an additional bedroom suite, ensuring privacy and comfort. The heart of the home is the two-story great-room that seamlessly flows into an open-plan kitchen and breakfast area, perfect for gatherings and gourmet adventures. The formal dining room and grand two-story foyer amplify the home's grandeur, while wood flooring and quartz countertops add a touch of sophistication. Extend your living space outdoors with covered front and back porches overlooking a serene, level yard that promises privacy and relaxation. Opportunity: Space to Grow and Customize Ascend to an equally impressive second floor, where a full bath adjacent to the large bonus room transforms the third bedroom into a private ensuite retreat. A versatile open loft space overlooks the great-room below, ready to serve as your personal library, home office, or exercise spot – a blank canvas awaiting your vision. Neutral colors and a flexible floorplan offer endless potential to adapt and infuse your personal style into this beautiful home. Positioned conveniently for top-notch schooling, with Furman University nearby and an array of shopping, dining, and essential services, this home is a launchpad to a lifestyle of ease and opportunity. Don't miss your chance to make it your own.

    Zillow last checked:

    Listing updated:

    Listed by:

    Rex Galloway 864-630-1111,

    Blackstream International RE,

    Kary Galloway,

    Blackstream International RE

    Bought with:

    Ashley Haase

    Keller Williams Grv Upst

    Source: Greater Greenville AOR,MLS#: 1522603MLS Logo

    Facts & features

    Interior

    Bedrooms & bathrooms
    • Bedrooms: 4
    • Bathrooms: 3
    • Full bathrooms: 3
    • Main level bathrooms: 2
    • Main level bedrooms: 1
    Rooms
    • Room types: Laundry, Loft, Bonus Room/Rec Room, Breakfast Area
    Primary bedroom
    • Area: 306
    • Dimensions: 18 x 17
    Bedroom 2
    • Area: 154
    • Dimensions: 14 x 11
    Bedroom 3
    • Area: 168
    • Dimensions: 14 x 12
    Bedroom 4
    • Area: 144
    • Dimensions: 12 x 12
    Primary bathroom
    • Features: Double Sink, Full Bath, Shower-Separate, Tub-Garden, Tub-Separate, Walk-In Closet(s)
    • Level: Main
    Dining room
    • Area: 144
    • Dimensions: 12 x 12
    Family room
    • Area: 306
    • Dimensions: 18 x 17
    Kitchen
    • Width: 22
    Bonus room
    • Area: 224
    • Dimensions: 16 x 14
    Heating
    • Forced Air, Natural Gas
    Cooling
    • Central Air, Electric
    Appliances
    • Included: Cooktop, Dishwasher, Disposal, Self Cleaning Oven, Electric Cooktop, Electric Oven, Microwave, Gas Water Heater
    • Laundry: 1st Floor, Walk-in, Electric Dryer Hookup, Washer Hookup, Laundry Room
    Features
    • 2 Story Foyer, High Ceilings, Ceiling Fan(s), Ceiling Smooth, Open Floorplan, Soaking Tub, Walk-In Closet(s), Countertops – Quartz, Pantry, Other
    • Flooring: Carpet, Ceramic Tile, Wood
    • Windows: Tilt Out Windows, Vinyl/Aluminum Trim, Window Treatments
    • Basement: None
    • Attic: Pull Down Stairs,Storage
    • Number of fireplaces: 1
    • Fireplace features: Gas Log, Ventless
    Interior area
    • Total structure area: 2,827
    • Total interior livable area: 2,827 sqft

    Property

    Parking
    • Total spaces: 2
    • Parking features: Attached, Garage Door Opener, Side/Rear Entry, Concrete
    • Attached garage spaces: 2
    • Has uncovered spaces: Yes
    Features
    • Levels: One and One Half
    • Stories: 1.5
    • Patio & porch: Front Porch, Rear Porch
    • Exterior features: Other
    Lot
    • Size: 0.46 Acres
    • Features: Other, Sprklr In Grnd-Partial Yd, 1/2 Acre or Less
    • Topography: Level
    Details
    • Parcel number: 0484040101900

    Construction

    Type & style
    • Home type: SingleFamily
    • Architectural style: Traditional
    • Property subtype: Single Family Residence, Residential
    Materials
    • Concrete
    • Foundation: Crawl Space
    • Roof: Architectural
    Condition
    • Year built: 2020

    Utilities & green energy

    • Sewer: Septic Tank
    • Water: Public
    • Utilities for property: Underground Utilities

    Community & HOA

    Community
    • Features: Common Areas, Street Lights, Sidewalks
    • Security: Smoke Detector(s)
    • Subdivision: Grayson Pointe
    HOA
    • Has HOA: Yes
    • Services included: Restrictive Covenants
    Location
    • Region: Travelers Rest

    Financial & listing details

    • Price per square foot: $204/sqft
    • Tax assessed value: $340,430
    • Annual tax amount: $2,880
    • Date on market: 3/29/2024

    Price history

    DateEventPrice
    5/22/2024Sold$577,500-3.7%$204/sqft
    Source: Greater Greenville AOR #1522603 Report a problem
    4/9/2024Contingent$599,900$212/sqft
    Source: WUMLS #20273040 Report a problem
    4/9/2024Pending sale$599,900$212/sqft
    Source: SAR as distributed by MLS GRID #309822 Report a problem
    4/7/2024Price change$599,900-6.2%$212/sqft
    Source: Greater Greenville AOR #1522603 Report a problem
    3/29/2024Listed for sale$639,500+83.5%$226/sqft
    Source: Greater Greenville AOR #1522603 Report a problem
    5/1/2020Sold$348,500$123/sqft
    Source: Public Record Report a problem

    Public tax history

    YearProperty taxesTax assessment
    2024$2,880 -1.1%$340,430
    2023$2,913 +3.4%$340,430
    2022$2,817 0%$340,430
    2021$2,819 +62.2%$340,430
    2020$1,738 +327.9%$340,430 +609.2%
    2019$406 $48,000
    Find assessor info on the county website

    Neighborhood: 29690

    Nearby schools

    GreatSchools rating
    Schools provided by the listing agent
    • Elementary: Gateway
    • Middle: Northwest
    • High: Travelers Rest

    Source: Greater Greenville AOR. This data may not be complete. We recommend contacting the local school district to confirm school assignments for this home.

    Get a cash offer in 3 minutes
    Find out how much your home could sell for in as little as 3 minutes with a no-obligation cash offer.
    Estimated market value
    $630,300
    Get a cash offer in 3 minutes
    Find out how much your home could sell for in as little as 3 minutes with a no-obligation cash offer.
    Estimated market value
    $630,300