Skip main navigation
Sold for $527,500
  • $527,500

    300 Grayson Dr, Travelers Rest, SC 29690

    3beds
    1,897sqft
    Single Family Residence, Residential
    Built in 2019
    0.52 Acres Lot
    $540,400 Zestimate®
    $278/sqft
    $2,209 Estimated rent

    Home value

    $540,400

    $508,000 - $573,000

    $2,209/mo

    Zestimate® history
    Loading
    Loading...

    Owner options

    List your home for rent

    $2,209/mo

    Rent Zestimate®

    Find your next renter with Zillow Rental Manager. Plus, with online applications, you can quickly screen prospective tenants – for free.

    Learn more

    $2,209/mo

    Rent Zestimate®

    Refinance and save

    $3,053/mo

    Est. payment

    Refinancing to a lower rate could help reduce your monthly payments and save thousands over the life of the loan.

    See today's rates

    $3,053/mo

    Est. payment

    Explore your selling options

    Work with a Zillow partner agent

    Leverage their expertise and Zillow's premium Showcase listings to get your home seen by more buyers.

    Get started

    List with your own agent

    Get your home in front of millions of buyers by listing it on Zillow.

    Learn how to do it

    Sell it yourself

    Take full control of how buyers see your home on Zillow by listing For Sale by Owner (FSBO).

    List your home

    What's special

    Gas fireplaceWooded landPatio paversWalk in pantryPrivate ranch retreatCathedral ceilingsNew backsplash
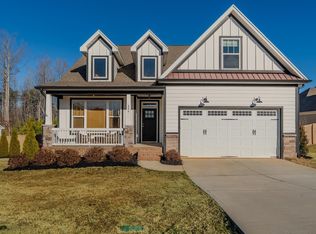
    DON'T MISS THIS PRIVATE RANCH RETREAT IN THE HEART OF TRAVELERS REST.....This 3 bedroom 2 bath pristine home located in a CUL-DE-SAC is MOVE IN READY and boasts over 1/2 AN ACRE of land with private FENCED backyard backing up to wooded land that cannot be developed and has been lovingly landscaped by the current owners for maximum enjoyment. Step into the spacious foyer and the first thing you notice is the upscale WIDE PLANK flooring throughout. OPEN CONCEPT living at its finest marries the great room with cathedral ceilings and GAS FIREPLACE, including custom wood feature wall and SURROUND SOUND, with the kitchen and breakfast area for maximum entertaining possibilities. The kitchen has new BACKSPLASH, walk in pantry with additional custom cabinets, Frigidaire Gallery stainless appliances to include the refrigerator, GRANITE countertops, and SIT-DOWN ISLAND with custom wood accents. Directly within view of the kitchen you have the BREAKFAST AREA where you can sit together and enjoy a family meal. In the warm months you can step outside on the COMPOSITE DECK that includes a 22x08 addition with tongue and groove heat resistant Timber and enjoy the insanely gorgeous back yard that is a must see! Additional patio pavers including a seat wall makes for the ideal party or family entertaining area. There is plenty of space for a large BBQ GRILL and more! The PRIMARY ON THE MAIN floor with custom wood feature wall and trey ceiling is the perfect sanctuary to relax in and has ideal views of the wooded backyard that has been certified as a wildlife habitat. Primary bath has dual vanities, LARGE CUSTOM TILED SHOWER, walk in closet, and separate toilet closet. SPLIT FLOOR PLAN provides privacy from the main bedroom and allows for two secondary bedrooms with WALK IN CLOSETS and a full bath to be separated. Storage possibilities are endless with under the deck storage access, a fully STAND-UP CRAWL SPACE, and the addition of a THIRD BAY in the garage that is currently being used as workshop. There is additional shelf storage over the garage door. The driveway is 20' wide and has been extended for ease of parking. Located just on the other side of Green Valley Country Club, less than 1 mile from the SWAMP RABBIT TRAIL, easy access to downtown TR and downtown Greenville shopping, restaurants and entertainment, 1/2 mile from Trailblazer Park, and within minutes from FURMAN UNIVERSITY.... this home will not last long!

    Zillow last checked:

    Listing updated:

    Listed by:

    Darby Bane 864-346-5527,

    Advisor Real Estate, LLC

    Bought with:

    Ellie Kennedy

    Allen Tate Co. - Greenville

    Source: Greater Greenville AOR,MLS#: 1540614MLS Logo

    Facts & features

    Interior

    Bedrooms & bathrooms
    • Bedrooms: 3
    • Bathrooms: 2
    • Full bathrooms: 2
    • Main level bathrooms: 2
    • Main level bedrooms: 3
    Rooms
    • Room types: Laundry, Breakfast Area
    Primary bedroom
    • Area: 192
    • Dimensions: 12 x 16
    Bedroom 2
    • Area: 132
    • Dimensions: 12 x 11
    Bedroom 3
    • Area: 144
    • Dimensions: 12 x 12
    Primary bathroom
    • Features: Double Sink, Full Bath, Shower Only, Walk-In Closet(s)
    • Level: Main
    Family room
    • Area: 308
    • Dimensions: 14 x 22
    Kitchen
    • Area: 140
    • Dimensions: 14 x 10
    Heating
    • Natural Gas
    Cooling
    • Central Air, Electric
    Appliances
    • Included: Dishwasher, Disposal, Free-Standing Gas Range, Self Cleaning Oven, Refrigerator, Microwave, Gas Water Heater
    • Laundry: 1st Floor, Walk-in, Electric Dryer Hookup, Washer Hookup, Laundry Room
    Features
    • High Ceilings, Ceiling Fan(s), Vaulted Ceiling(s), Ceiling Smooth, Tray Ceiling(s), Granite Counters, Open Floorplan, Walk-In Closet(s), Split Floor Plan, Pantry
    • Flooring: Carpet, Ceramic Tile, Luxury Vinyl
    • Windows: Tilt Out Windows, Vinyl/Aluminum Trim, Insulated Windows, Window Treatments
    • Basement: None
    • Number of fireplaces: 1
    • Fireplace features: Gas Log
    Interior area
    • Total structure area: 1,823
    • Total interior livable area: 1,897 sqft

    Property

    Parking
    • Total spaces: 3
    • Parking features: Attached, Garage Door Opener, Workshop in Garage, Key Pad Entry, Parking Pad, Concrete
    • Attached garage spaces: 3
    • Has uncovered spaces: Yes
    Features
    • Levels: One
    • Stories: 1
    • Patio & porch: Deck, Front Porch
    • Exterior features: Water Feature
    • Has spa: Yes
    • Spa features: Private
    • Fencing: Fenced
    Lot
    • Size: 0.52 Acres
    • Features: Cul-De-Sac, Few Trees, Wooded, Sprklr In Grnd-Full Yard, 1/2 - Acre
    • Topography: Level
    Details
    • Parcel number: 0484.0401021.00

    Construction

    Type & style
    • Home type: SingleFamily
    • Architectural style: Ranch,Craftsman
    • Property subtype: Single Family Residence, Residential
    Materials
    • Concrete
    • Foundation: Crawl Space
    • Roof: Architectural
    Condition
    • Year built: 2019

    Utilities & green energy

    • Sewer: Septic Tank
    • Water: Public
    • Utilities for property: Underground Utilities

    Community & HOA

    Community
    • Features: Common Areas, Street Lights
    • Security: Smoke Detector(s)
    • Subdivision: Grayson Pointe
    HOA
    • Has HOA: Yes
    • Services included: By-Laws, Restrictive Covenants
    Location
    • Region: Travelers Rest

    Financial & listing details

    • Price per square foot: $278/sqft
    • Tax assessed value: $264,380
    • Annual tax amount: $1,829
    • Date on market: 10/27/2024

    Price history

    DateEventPrice
    11/25/2024Sold$527,500+5.7%$278/sqft
    Source: Greater Greenville AOR #1540614 Report a problem
    10/29/2024Contingent$499,000$263/sqft
    Source: Greater Greenville AOR #1540614 Report a problem
    10/27/2024Listed for sale$499,000+83.9%$263/sqft
    Source: Greater Greenville AOR #1540614 Report a problem
    12/31/2019Sold$271,338+337.6%$143/sqft
    Source: Public Record Report a problem
    12/6/2018Sold$62,000$33/sqft
    Source: Public Record Report a problem

    Public tax history

    YearProperty taxesTax assessment
    2024$1,829 -1.1%$264,380
    2023$1,850 +3.4%$264,380
    2022$1,790 0%$264,380
    2021$1,791 -6.3%$264,380
    2020$1,911 +301.5%$264,380 +359%
    2019$476 $57,600
    Find assessor info on the county website

    Neighborhood: 29690

    Nearby schools

    GreatSchools rating
    Schools provided by the listing agent
    • Elementary: Gateway
    • Middle: Northwest
    • High: Travelers Rest

    Source: Greater Greenville AOR. This data may not be complete. We recommend contacting the local school district to confirm school assignments for this home.

    Get a cash offer in 3 minutes
    Find out how much your home could sell for in as little as 3 minutes with a no-obligation cash offer.
    Estimated market value
    $540,400
    Get a cash offer in 3 minutes
    Find out how much your home could sell for in as little as 3 minutes with a no-obligation cash offer.
    Estimated market value
    $540,400