Skip main navigation
Sold for $905,000
  • $905,000

    222 Hardrock Ct, Canon City, CO 81212

    4beds
    3,823sqft
    Single Family Residence
    Built in 2003
    35.22 Acres Lot
    $975,300 Zestimate®
    $237/sqft
    $3,104 Estimated rent

    Home value

    $975,300

    $907,000 - $1.05M

    $3,104/mo

    Zestimate® history
    Loading
    Loading...

    Owner options

    List your home for rent

    $3,104/mo

    Rent Zestimate®

    Find your next renter with Zillow Rental Manager. Plus, with online applications, you can quickly screen prospective tenants – for free.

    Learn more

    $3,104/mo

    Rent Zestimate®

    Refinance and save

    $5,634/mo

    Est. payment

    Refinancing to a lower rate could help reduce your monthly payments and save thousands over the life of the loan.

    See today's rates

    $5,634/mo

    Est. payment

    Explore your selling options

    Work with a Zillow partner agent

    Leverage their expertise and Zillow's premium Showcase listings to get your home seen by more buyers.

    Get started

    List with your own agent

    Get your home in front of millions of buyers by listing it on Zillow.

    Learn how to do it

    Sell it yourself

    Take full control of how buyers see your home on Zillow by listing For Sale by Owner (FSBO).

    List your home

    What's special

    Multiple solar panelsCeiling fansModern amenitiesFormal dining roomLarge islandNew plush nylon carpetingCustom backsplash
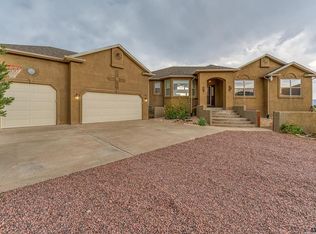
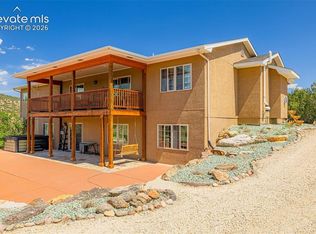
    A beautiful home on 35 acres only 10 minutes to Canon City! This magnificently updated custom home in prestigious Dakota Hideout offers luxury and modern amenities. Upon entering you’ll see the new custom hardwood flooring, gorgeous living room with vaulted wood ceiling, formal dining room and office. The view from the large picture windows overlooking the mountains is simply stunning with spectacular sunsets! The kitchen is all new and a chef's dream with smooth hickory cabinets, quartz countertops, gas 5-burner stove and oven, stainless steel faucets, deep stainless-steel sink and a large island. The custom backsplash adds a touch of artistic flair. The kitchen opens to the covered patio deck! The renovations extend to new cabinets, countertops, and faucets throughout the home. New plush nylon carpeting graces the other rooms in the house. Every detail has been meticulously crafted, including all new light fixtures, ceiling fans and window coverings. The master bedroom opens to the wrap around deck, and the master bath has been transformed with an enlarged shower, complete with new wall tile and flooring. Downstairs is beautifully finished with 9’ ceilings, full- sized windows, sliding glass walk-out door, wet bar with new granite countertop, new stainless-steel sink/faucet, and a refrigerator. In addition to the attached 3 car garage, a detached 36’x42’ insulated shop plus a she-shed ensures all of your hobbies can be accommodated! Multiple solar panels on the roof help reduce your electric bills, and a good well with a recently revamped water system means no water bills! Take leisurely strolls along the path in your secluded outdoor oasis, where the cedar pergola invites you to relax in style, and the cedar-framed greenhouse and raised garden offers endless possibilities for gardening enthusiasts. The yard is beautifully landscaped with decorative rock, trees, flowers and lawn, all within a steel railed fence with solar powered gate.

    Zillow last checked:

    Listing updated:

    Listed by:

    Robert Crawford MRP 719-648-5990,

    RE/MAX Real Estate Group LLC,

    Peggy Ritter 719-429-0954

    Bought with:

    Mary Steinbeiser

    The Compass Team REAL ESTATE GROUP LLC

    Source: elevateMLS,MLS#: 8988402MLS Logo

    Facts & features

    Interior

    Bedrooms & bathrooms
    • Bedrooms: 4
    • Bathrooms: 3
    • Full bathrooms: 3
    Basement
    • Area: 1904
    Heating
    • Baseboard, Hot Water
    Cooling
    • Central Air
    Appliances
    • Included: 220v in Kitchen, Dishwasher, Disposal, Dryer, Gas in Kitchen, Exhaust Fan, Microwave, Refrigerator, Self Cleaning Oven, Washer, Humidifier, Water Softener
    Features
    • High Speed Internet, Pantry, Wet Bar
    • Flooring: Carpet, Ceramic Tile, Wood
    • Basement: Partially Finished
    • Number of fireplaces: 2
    • Fireplace features: Basement, Gas, Two
    Interior area
    • Total structure area: 3,823
    • Total interior livable area: 3,823 sqft
    • Finished area above ground: 1,919
    • Finished area below ground: 1,904

    Property

    Parking
    • Total spaces: 3
    • Parking features: Attached, Garage Available, Garage Door Opener, Heated Garage, Oversized, See Remarks, RV Access/Parking
    • Attached garage spaces: 3
    Features
    • Patio & porch: Concrete, Covered, Wood Deck, See Prop Desc Remarks
    • Exterior features: Auto Sprinkler System, Electric Gate, Manual Sprinkler System
    • Has spa: Yes
    • Spa features: Hot Tub/Spa
    • Has view: Yes
    • View description: Panoramic, Mountain(s)
    Lot
    • Size: 35.22 Acres
    • Features: Hillside, Level, Wooded, HOA Required $
    Details
    • Additional structures: Gazebo, Greenhouse, Workshop, Storage, See Remarks

    Construction

    Type & style
    • Home type: SingleFamily
    • Architectural style: Ranch
    • Property subtype: Single Family Residence
    Materials
    • Stucco
    • Foundation: Walk Out
    • Roof: Composite Shingle
    Condition
    • Existing Home
    • New construction: No
    • Year built: 2003

    Utilities & green energy

    • Electric: 220 Volts in Garage
    • Water: Well
    • Utilities for property: Propane, Solar, Phone Available
    Green energy
    • Indoor air quality: Radon System

    Community & HOA

    HOA
    • HOA fee: $500 annually
    Location
    • Region: Canon City

    Financial & listing details

    • Price per square foot: $237/sqft
    • Annual tax amount: $2,344
    • Date on market: 12/1/2023
    • Listing terms: Cash,Conventional,VA Loan

    Price history

    DateEventPrice
    11/29/2023Sold$905,000+0.7%$237/sqft
    Source: elevateMLS #8988402 Report a problem
    10/10/2023Contingent$899,000$235/sqft
    Source: elevateMLS #8988402 Report a problem
    8/11/2023Listed for sale$899,000+100.8%$235/sqft
    Source: elevateMLS #8988402 Report a problem
    9/28/2016Listing removed$447,777$117/sqft
    Source: HOME TOWN REAL ESTATE OF CANON CITY #54935 Report a problem
    9/16/2016Pending sale$447,777$117/sqft
    Source: HOME TOWN REAL ESTATE OF CANON CITY #54935 Report a problem
    7/15/2016Listed for sale$447,777-6.7%$117/sqft
    Source: HOME TOWN REAL ESTATE OF CANON CITY #54935 Report a problem
    3/2/2011Listing removed$479,900$126/sqft
    Source: CHEYENNE MOUNTAIN REAL ESTATE #663402 Report a problem
    3/20/2010Price change$479,900-4%$126/sqft
    Source: CHEYENNE MOUNTAIN REAL ESTATE #663402 Report a problem
    9/15/2008Listed for sale$499,900$131/sqft
    Source: CHEYENNE MOUNTAIN REAL ESTATE #663402 Report a problem

    Public tax history

    Tax history is unavailable.

    Neighborhood: 81212

    Nearby schools

    GreatSchools rating
    Schools provided by the listing agent
    • Elementary: Harrison K-8
    • Middle: Canon City
    • High: Canon City
    • District: Canon City RE-1

    Source: elevateMLS. This data may not be complete. We recommend contacting the local school district to confirm school assignments for this home.

    Get pre-qualified for a loan
    At Zillow Home Loans, we can pre-qualify you in as little as 5 minutes with no impact to your credit score.

    An equal housing lender. NMLS #10287.