Skip main navigation
Sold for $750,000
  • $750,000

    59 Hard Rock Ct, Canon City, CO 81212

    4beds
    4,067sqft
    Single Family Residence
    Built in 2003
    35.22 Acres Lot
    $749,900 Zestimate®
    $184/sqft
    $3,137 Estimated rent

    Home value

    $749,900

    $682,000 - $825,000

    $3,137/mo

    Zestimate® history
    Loading
    Loading...

    Owner options

    List your home for rent

    $3,137/mo

    Rent Zestimate®

    Find your next renter with Zillow Rental Manager. Plus, with online applications, you can quickly screen prospective tenants – for free.

    Learn more

    $3,137/mo

    Rent Zestimate®

    Refinance and save

    $4,762/mo

    Est. payment

    Refinancing to a lower rate could help reduce your monthly payments and save thousands over the life of the loan.

    See today's rates

    $4,762/mo

    Est. payment

    Explore your selling options

    Work with a Zillow partner agent

    Leverage their expertise and Zillow's premium Showcase listings to get your home seen by more buyers.

    Get started

    List with your own agent

    Get your home in front of millions of buyers by listing it on Zillow.

    Learn how to do it

    Sell it yourself

    Take full control of how buyers see your home on Zillow by listing For Sale by Owner (FSBO).

    List your home

    What's special

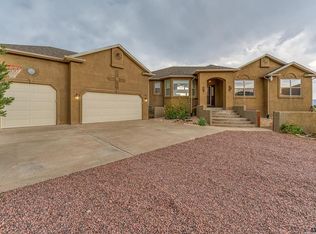
    Experience true Colorado living in this stunning ranch-style retreat, where unmatched privacy meets breathtaking 360° mountain views. Nestled in a peaceful valley and framed by mature juniper trees, this property offers a rare sense of seclusion while still being conveniently located just outside city limits. Designed to capture the beauty of its surroundings, the home features a west-facing private balcony—perfect for taking in unforgettable sunsets each evening. Inside, the spacious primary suite serves as a true sanctuary, complete with a luxurious en-suite bath, dedicated workout space, and an expansive walk-in closet. The main level showcases beautiful hardwood flooring throughout, complemented by thoughtful upgrades including fully paid-off solar panels for energy efficiency and an oversized 3-car garage. Step outside and enjoy everything this property has to offer—from a fully fenced 2-acre lot with dual electric gates for privacy and security, to a dedicated garden area, chicken coop, and storage shed. Unwind at the end of the day in the 8-person Viking hot tub, or take advantage of the large storage room with exterior access—ideal for equipment, hobbies, or additional workspace. An added bonus: a grazing lease that provides an approximate 40–50% reduction in property taxes. This is more than a home—it’s a private ranch lifestyle with space, views, and freedom that’s nearly impossible to find. Properties like this don’t come around often… and it truly must be experienced in person to appreciate everything it offers.

    Zillow last checked:

    Listing updated:

    Listed by:

    Darren Dukart 719-287-3190,

    Keller Williams Clients Choice Realty

    Bought with:

    Non Member

    Non Member

    Source: elevateMLS,MLS#: 8201559MLS Logo

    Facts & features

    Interior

    Bedrooms & bathrooms
    • Bedrooms: 4
    • Bathrooms: 3
    • Full bathrooms: 3
    Other
    • Level: Main
    Heating
    • Forced Air, Propane
    Cooling
    • Ceiling Fan(s), Central Air
    Appliances
    • Included: 220v in Kitchen, Dishwasher, Disposal, Dryer, Refrigerator, Self Cleaning Oven, Washer
    • Laundry: Main Level
    Features
    • Flooring: Carpet, Wood
    • Basement: Full,Partially Finished
    • Has fireplace: Yes
    Interior area
    • Total structure area: 4,067
    • Total interior livable area: 4,067 sqft
    • Finished area above ground: 2,231
    • Finished area below ground: 1,836

    Property

    Parking
    • Total spaces: 3
    • Parking features: Attached, Even with Main Level, Garage Door Opener, Oversized, Concrete Driveway, Gravel Driveway
    • Attached garage spaces: 3
    Features
    • Exterior features: Electric Gate
    • Has spa: Yes
    • Spa features: Hot Tub/Spa
    • Fencing: Front Yard,Back Yard,See Remarks
    • Has view: Yes
    • View description: Panoramic
    Lot
    • Size: 35.22 Acres
    • Features: Foothill, See Remarks, HOA Required $
    Details
    • Additional structures: Storage
    • Parcel number: 99921463

    Construction

    Type & style
    • Home type: SingleFamily
    • Architectural style: Ranch
    • Property subtype: Single Family Residence
    Materials
    • Stucco, Framed on Lot
    • Foundation: Walk Out
    • Roof: Composite Shingle
    Condition
    • Existing Home
    • New construction: No
    • Year built: 2003

    Utilities & green energy

    • Water: Cistern, Well
    • Utilities for property: Electricity Connected, Propane, Solar
    Green energy
    • Energy generation: Solar Photovoltaic
    • Indoor air quality: Radon System

    Community & HOA

    HOA
    • Has HOA: Yes
    • Services included: Covenant Enforcement, Management
    • HOA fee: $500 annually
    Location
    • Region: Canon City

    Financial & listing details

    • Price per square foot: $184/sqft
    • Tax assessed value: $575,422
    • Annual tax amount: $2,997
    • Date on market: 4/23/2026
    • Listing terms: Cash,Conventional,FHA,FHA203K,Other,VA Loan
    • Electric utility on property: Yes

    Price history

    DateEventPrice
    8/14/2026Sold$750,000-11.8%$184/sqft
    Source: elevateMLS #8201559 Report a problem
    7/11/2026Contingent$850,000$209/sqft
    Source: elevateMLS #8201559 Report a problem
    6/3/2026Price change$850,000-5.6%$209/sqft
    Source: elevateMLS #8201559 Report a problem
    4/23/2026Listed for sale$900,000$221/sqft
    Source: elevateMLS #8201559 Report a problem
    11/18/2025Listing removed$900,000$221/sqft
    Source: elevateMLS #9286781 Report a problem
    9/3/2025Listed for sale$900,000+140.1%$221/sqft
    Source: elevateMLS #9286781 Report a problem
    1/8/2018Sold$374,900+65.9%$92/sqft
    Source: Royal Gorge AOR #55843 Report a problem
    4/23/2012Sold$226,000$56/sqft
    Source: Royal Gorge AOR #44596 Report a problem

    Public tax history

    YearProperty taxesTax assessment
    2024$3,187 +10.5%$38,764 +10.5%
    2023$2,884 +9.8%$35,079 +11.5%
    2022$2,627 -0.3%$31,461 -2.9%
    2021$2,635 +25.5%$32,385 +24.4%
    2020$2,100 +1.3%$26,034
    2019$2,074 +18.4%$26,034 +12.8%
    2018$1,752 $23,085
    2017$1,752 +15.5%$23,085 +6.3%
    2016$1,516 +0.2%$21,710
    2015$1,514 $21,710
    Find assessor info on the county website

    Neighborhood: 81212

    Nearby schools

    GreatSchools rating
    Schools provided by the listing agent
    • Middle: Canon City
    • High: Canon City
    • District: Canon City RE-1

    Source: elevateMLS. This data may not be complete. We recommend contacting the local school district to confirm school assignments for this home.

    Get pre-qualified for a loan
    At Zillow Home Loans, we can pre-qualify you in as little as 5 minutes with no impact to your credit score.

    An equal housing lender. NMLS #10287.

    Sell for more on Zillow
    Get a Zillow Showcase℠ listing at no additional cost and you could sell for .
    $749,900
    2% more
    +$14,998
    With Zillow Showcase(estimated)
    $764,898