Skip main navigation
Closed
  • $575,000

    222 Julep Ave, Oswego, IL 60543

    5beds
    3,040sqft
    Single Family Residence
    Built in 2015
    9,906 Square Feet Lot
    $575,600 Zestimate®
    $189/sqft
    $3,805 Estimated rent

    Home value

    $575,600

    $541,000 - $616,000

    $3,805/mo

    Zestimate® history
    Loading
    Loading...

    Owner options

    List your home for rent

    $3,805/mo

    Rent Zestimate®

    Find your next renter with Zillow Rental Manager. Plus, with online applications, you can quickly screen prospective tenants – for free.

    Learn more

    $3,805/mo

    Rent Zestimate®

    Refinance and save

    $3,605/mo

    Est. payment

    Refinancing to a lower rate could help reduce your monthly payments and save thousands over the life of the loan.

    See today's rates

    $3,605/mo

    Est. payment

    Explore your selling options

    Work with a Zillow partner agent

    Leverage their expertise and Zillow's premium Showcase listings to get your home seen by more buyers.

    Get started

    List with your own agent

    Get your home in front of millions of buyers by listing it on Zillow.

    Learn how to do it

    Sell it yourself

    Take full control of how buyers see your home on Zillow by listing For Sale by Owner (FSBO).

    List your home

    What's special

    Versatile loft spaceBrick frontFinished basementHot tubNew garage openerFour generously sized bedroomsCenter island
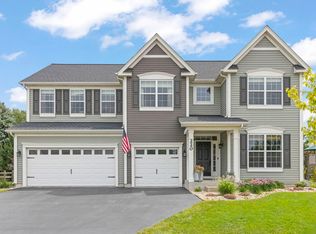
    Step inside one of the most sought-after floor plans-the Fairbanks-offering exceptional space, versatility, and value in every corner. This 5-bedroom, 3.5-bath home with a finished basement and 3-car garage delivers the perfect blend of function, comfort, and privacy, backing to mature landscaping with no rear neighbors. A dramatic two-story foyer welcomes you in, leading to rich hardwood floors that flow through most of the main level. The thoughtfully designed kitchen stands out with 36" and 42" staggered cabinetry, granite countertops, stainless steel appliances, a center island, and a walk-in pantry-ideal for both everyday living and entertaining. The oversized family room offers the perfect balance of openness and warmth with custom built-ins, while new carpet in the office and dining room adds a fresh, updated feel. Upstairs, you'll find four generously sized bedrooms-two with walk-in closets-and a versatile loft space perfect for a playroom, second living area, or home office. The expansive primary suite features a newly updated dual vanity, soaking tub, separate shower, and walk-in closet. The finished basement significantly expands your living space with a second kitchen, large recreation area, full bathroom, and an additional bedroom with an oversized closet-ideal for guests, in-laws, or extended living arrangements. Enjoy outdoor living in the private backyard featuring a 15' x 34' patio, hot tub, playset, and peaceful views of mature trees. The home's curb appeal is equally impressive with a brick front, 3-car garage, and upgraded driveway with brick paver ribbon. Major updates include a new hurricane-rated roof (2025), new garage opener, new springs on both garage doors (2025), storm door, main floor carpet, and primary bath vanity (2026), interior light fixtures and patio (2022), family room built-in and driveway enhancements (2024) and sump pump (2018). Located in the highly desirable Churchill Club community, residents enjoy resort-style amenities including a clubhouse, fitness center, pool with slide, splash pad, and kiddie pool, tennis and pickleball courts, basketball, sand volleyball, soccer fields, parks, and miles of scenic walking and biking trails. All of this just minutes from major shopping and dining, including Target, Meijer, Home Depot, Walmart, Aldi, and more-with Trader Joe's coming soon. A rare combination of size, updates, location, and privacy-this home truly offers more for your money.

    Zillow last checked:

    Listing updated:

    Listed by:

    George Kolar, ABR,SRES (630)479-1400,

    eXp Realty

    Bought with:

    Janet Infanger, CRS

    RE/MAX Enterprises

    Source: MRED as distributed by MLS GRID,MLS#: 12617874MLS Logo

    Facts & features

    Interior

    Bedrooms & bathrooms
    • Bedrooms: 5
    • Bathrooms: 4
    • Full bathrooms: 3
    • 1/2 bathrooms: 1
    Rooms
    • Room types: Office, Loft, Bedroom 5, Kitchen, Family Room
    Primary bedroom
    • Features: Flooring (Carpet), Window Treatments (Blinds, Curtains/Drapes), Bathroom (Full, Double Sink, Tub & Separate Shwr)
    • Level: Second
    • Area: 270 Square Feet
    • Dimensions: 15X18
    Bedroom 2
    • Features: Flooring (Carpet), Window Treatments (Blinds, Curtains/Drapes)
    • Level: Second
    • Area: 156 Square Feet
    • Dimensions: 12X13
    Bedroom 3
    • Features: Flooring (Carpet), Window Treatments (Blinds, Curtains/Drapes)
    • Level: Second
    • Area: 169 Square Feet
    • Dimensions: 13X13
    Bedroom 4
    • Features: Flooring (Carpet), Window Treatments (Blinds, Curtains/Drapes)
    • Level: Second
    • Area: 156 Square Feet
    • Dimensions: 12X13
    Bedroom 5
    • Features: Flooring (Carpet)
    • Level: Basement
    • Area: 220 Square Feet
    • Dimensions: 10X22
    Dining room
    • Features: Flooring (Carpet), Window Treatments (Blinds)
    • Level: Main
    • Area: 168 Square Feet
    • Dimensions: 12X14
    Family room
    • Features: Flooring (Carpet), Window Treatments (Blinds, Curtains/Drapes)
    • Level: Main
    • Area: 294 Square Feet
    • Dimensions: 14X21
    Other
    • Features: Flooring (Carpet)
    • Level: Basement
    • Area: 240 Square Feet
    • Dimensions: 15X16
    Kitchen
    • Features: Kitchen (Eating Area-Table Space, Island, Pantry-Walk-in, Granite Counters), Flooring (Vinyl), Window Treatments (Blinds, Curtains/Drapes)
    • Level: Main
    • Area: 294 Square Feet
    • Dimensions: 14X21
    Kitchen 2nd
    • Features: Flooring (Ceramic Tile)
    • Level: Basement
    • Area: 126 Square Feet
    • Dimensions: 9X14
    Laundry
    • Features: Flooring (Tile)
    • Level: Main
    • Area: 56 Square Feet
    • Dimensions: 7X8
    Loft
    • Features: Flooring (Carpet), Window Treatments (Blinds, Curtains/Drapes)
    • Level: Second
    • Area: 154 Square Feet
    • Dimensions: 11X14
    Office
    • Features: Flooring (Carpet), Window Treatments (Blinds, Curtains/Drapes)
    • Level: Main
    • Area: 168 Square Feet
    • Dimensions: 12X14
    Heating
    • Natural Gas, Forced Air
    Cooling
    • Central Air
    Appliances
    • Included: Range, Microwave, Dishwasher, High End Refrigerator, Washer, Dryer, Stainless Steel Appliance(s), Gas Oven
    • Laundry: Gas Dryer Hookup, In Unit
    Features
    • Walk-In Closet(s), High Ceilings, Open Floorplan, Separate Dining Room, Pantry
    • Flooring: Hardwood
    • Doors: Storm Door(s), 6 Panel Door(s), Sliding Glass Door(s)
    • Windows: Blinds, Drapes
    • Basement: Finished,Partial
    • Attic: Unfinished
    Interior area
    • Total structure area: 0
    • Total interior livable area: 3,040 sqft

    Property

    Parking
    • Total spaces: 3
    • Parking features: Asphalt, Garage Door Opener, Garage, Yes, Garage Owned, Attached
    • Attached garage spaces: 3
    • Has uncovered spaces: Yes
    Accessibility
    • Accessibility features: No Disability Access
    Features
    • Stories: 2
    • Patio & porch: Patio
    • Has spa: Yes
    • Spa features: Outdoor Hot Tub
    • Fencing: Fenced
    Lot
    • Size: 9,906 Square Feet
    • Dimensions: 78X127
    • Features: Mature Trees
    Details
    • Parcel number: 0315104006
    • Special conditions: None

    Construction

    Type & style
    • Home type: SingleFamily
    • Architectural style: Traditional
    • Property subtype: Single Family Residence
    Materials
    • Vinyl Siding, Brick, Other
    • Foundation: Concrete Perimeter
    • Roof: Asphalt
    Condition
    • New construction: No
    • Year built: 2015
    Details
    • Builder model: Fairbanks

    Utilities & green energy

    • Electric: 200+ Amp Service
    • Sewer: Public Sewer, Storm Sewer
    • Water: Public

    Community & HOA

    Community
    • Features: Clubhouse, Park, Pool, Tennis Court(s), Lake, Sidewalks, Street Lights, Street Paved
    • Subdivision: The Oaks At Churchill Club
    HOA
    • Has HOA: Yes
    • Services included: Clubhouse, Exercise Facilities, Pool
    • HOA fee: $77 monthly
    Location
    • Region: Oswego

    Financial & listing details

    • Price per square foot: $189/sqft
    • Tax assessed value: $484,758
    • Annual tax amount: $12,520
    • Date on market: 4/15/2026
    • Listing terms: Conventional
    • Ownership: Fee Simple

    Price history

    DateEventPrice
    5/26/2026Sold$575,000$189/sqft
    Source: MRED as distributed by MLS GRID #12617874 Report a problem
    4/20/2026Contingent$575,000$189/sqft
    Source: MRED as distributed by MLS GRID #12617874 Report a problem
    4/15/2026Listed for sale$575,000+57.5%$189/sqft
    Source: eXp Realty #12617874 Report a problem
    10/3/2019Sold$365,000-1.3%$120/sqft
    Source: Public Record Report a problem
    8/1/2019Pending sale$369,900$122/sqft
    Source: Sky High Real Estate Inc. #10360049 Report a problem
    7/25/2019Price change$369,900-2.6%$122/sqft
    Source: Sky High Real Estate Inc. #10360049 Report a problem
    6/30/2019Price change$379,900-2.6%$125/sqft
    Source: Sky High Real Estate Inc. #10360049 Report a problem
    6/26/2019Price change$389,900-2.5%$128/sqft
    Source: Sky High Real Estate Inc. #10360049 Report a problem
    6/10/2019Price change$399,900-4.8%$132/sqft
    Source: Sky High Real Estate Inc. #10360049 Report a problem
    5/20/2019Price change$419,999-1.2%$138/sqft
    Source: Sky High Real Estate Inc. #10360049 Report a problem
    4/29/2019Listed for sale$425,000+38%$140/sqft
    Source: Sky High Real Estate Inc. #10360049 Report a problem
    7/6/2015Sold$308,000-0.6%$101/sqft
    Source: Public Record Report a problem
    3/14/2015Pending sale$309,990$102/sqft
    Source: Little Realty #08680927 Report a problem
    2/17/2015Price change$309,990-3.1%$102/sqft
    Source: M/I Homes Report a problem
    11/10/2014Price change$319,990-3%$105/sqft
    Source: M/I Homes Report a problem
    9/16/2014Price change$329,990-4.9%$109/sqft
    Source: M/I Homes Report a problem
    9/3/2014Price change$346,990+0.6%$114/sqft
    Source: M/I Homes Report a problem
    7/24/2014Listed for sale$344,990+6.9%$113/sqft
    Source: Little Realty #08680927 Report a problem
    4/25/2014Listing removed$322,800$106/sqft
    Source: M/I Homes Report a problem
    4/5/2014Listed for sale$322,800$106/sqft
    Source: M/I Homes Report a problem

    Public tax history

    YearProperty taxesTax assessment
    2024$12,520 +4.3%$161,586 +13%
    2023$11,999 +6.1%$142,996 +9%
    2022$11,305 +1.6%$131,189 +5%
    2021$11,129 +1.1%$124,942 +2%
    2020$11,007 +5.3%$122,492 +4.2%
    2019$10,449 $117,517 +6.3%
    2018$10,449 +6.3%$110,537 +8.5%
    2017$9,829 +9.1%$101,877 +10%
    2016$9,009 +25.6%$92,616 +33.7%
    2015$7,173 $69,271 +432843.8%
    2014$7,173 $16
    2013-- $16 -5.9%
    2012-- $17 -10.5%
    2011-- $19 -97.5%
    2010-- $765 -4.1%
    2009-- $798 -2%
    2008-- $814 -8%
    2007-- $885
    2006$67 $885
    2005-- $885 +4.5%
    2004$65 $847
    2003-- --
    Find assessor info on the county website

    Neighborhood: 60543

    Nearby schools

    GreatSchools rating
    Schools provided by the listing agent
    • Elementary: Old Post Elementary School
    • Middle: Thompson Junior High School
    • High: Oswego High School
    • District: 308

    Source: MRED as distributed by MLS GRID. This data may not be complete. We recommend contacting the local school district to confirm school assignments for this home.

    Get a cash offer in 3 minutes
    Find out how much your home could sell for in as little as 3 minutes with a no-obligation cash offer.
    Estimated market value
    $575,600
    Get a cash offer in 3 minutes
    Find out how much your home could sell for in as little as 3 minutes with a no-obligation cash offer.
    Estimated market value
    $575,600