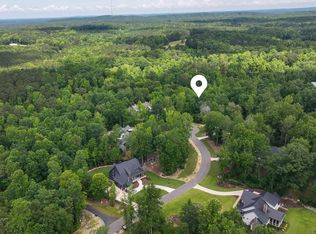
Rare opportunity to own your custom dream home on an end of cul-de-sac private 2.18 acre lot in the pristine and highly desirable Stonecrest of Norwood Subdivision. Ranked among the best NC luxury Custom Builders, this house will be built by the award winning Dunning Custom Home team. The attention to detail and level of finishes will set your home apart from the crowd. Act fast and you can work with our in house designers to select all of your finishes. Do not miss the video of this amazing neighborhood that is near completion and located very close to the Chapel Hill area. Homesite sits back from the road with the lot bordering the picturesque Norwood Branch of Wilkinson Creek & community open space. Photos are representational and of homes that are under construction. Option to finish bonus room above the garage bringing the footage to 3983. At this time the plan can be altered to suite needs. Currently in the works is a land swap with the neighbor to widen the house location area Please call or text Megan Niesen with any questions 262-442-0380
Sold for $1,866,535
$1,866,535
222 Kenwood Ln, Pittsboro, NC 27312
5beds
4,062sqft
Single Family Residence, Residential
Built in 2025
2.18 Acres Lot
$377,000 Zestimate®
$460/sqft
$4,935 Estimated rent
Home value
$377,000
$339,000 - $418,000
$4,935/mo
Zestimate® history
Owner options
List your home for rent
$4,935/mo
Rent Zestimate®
Find your next renter with Zillow Rental Manager. Plus, with online applications, you can quickly screen prospective tenants – for free.
$4,935/mo
Rent Zestimate®
Refinance and save
$11,328/mo
Est. payment
Refinancing to a lower rate could help reduce your monthly payments and save thousands over the life of the loan.
$11,328/mo
Est. payment
Explore your selling options
Work with a Zillow partner agent
Leverage their expertise and Zillow's premium Showcase listings to get your home seen by more buyers.
Get startedList with your own agent
Get your home in front of millions of buyers by listing it on Zillow.
Learn how to do itSell it yourself
Take full control of how buyers see your home on Zillow by listing For Sale by Owner (FSBO).
List your homeWhat's special
Community open spaceEnd of cul-de-sac
Zillow last checked:
Listing updated:
Listed by:
Megan Niesen 262-442-0380,
United Real Estate Triangle
Bought with:
Tonya Hunt, 268626
Coldwell Banker HPW
Source: Doorify MLS,MLS#: 10044981
Facts & features
Interior
Bedrooms & bathrooms
- Bedrooms: 5
- Bathrooms: 4
- Full bathrooms: 4
Heating
- Heat Pump, Zoned
Cooling
- Central Air
Appliances
- Laundry: Main Level
Features
- Beamed Ceilings, Built-in Features, Cathedral Ceiling(s), Crown Molding, High Ceilings
- Flooring: Carpet, Combination, Hardwood
- Basement: Crawl Space
- Number of fireplaces: 2
Interior area
- Total structure area: 4,062
- Total interior livable area: 4,062 sqft
- Finished area above ground: 4,062
- Finished area below ground: 0
Property
Parking
- Total spaces: 7
- Parking features: Garage Faces Side
- Garage spaces: 3
- Uncovered spaces: 4
Features
- Levels: Two
- Stories: 2
- Patio & porch: Front Porch, Screened
- Has view: Yes
Lot
- Size: 2.18 Acres
- Features: Cul-De-Sac, Private, Wooded
Details
- Parcel number: 0093967
- Special conditions: Standard
Construction
Type & style
- Home type: SingleFamily
- Architectural style: Transitional, Tudor
- Property subtype: Single Family Residence, Residential
Materials
- Brick Veneer, HardiPlank Type
- Foundation: Other
- Roof: Shingle
Condition
- New construction: Yes
- Year built: 2025
- Major remodel year: 2025
Details
- Builder name: Dunning Custom Homes
Utilities & green energy
- Sewer: Septic Tank
- Water: Other
Community & HOA
Community
- Subdivision: Stonecrest at Norwood
HOA
- Has HOA: Yes
- Amenities included: Barbecue, Maintenance Grounds, Picnic Area, Trail(s), Other
- Services included: Maintenance Grounds
- HOA fee: $345 quarterly
Location
- Region: Pittsboro
Financial & listing details
- Price per square foot: $460/sqft
- Tax assessed value: $260,937
- Annual tax amount: $1,572
- Date on market: 8/3/2024
Price history
| Date | Event | Price |
|---|---|---|
| 10/31/2025 | Sold | $1,866,535$460/sqft |
Source:  Doorify MLS #10044981 Report a problem Doorify MLS #10044981 Report a problem | ||
| 9/23/2025 | Pending sale | $1,866,535$460/sqft |
Source: Doorify MLS #10044981 Report a problem | ||
| 9/20/2025 | Price change | $1,866,535+8.6%$460/sqft |
Source: Doorify MLS #10044981 Report a problem | ||
| 5/29/2025 | Price change | $1,719,000-8.1%$423/sqft |
Source: Doorify MLS #10044981 Report a problem | ||
| 5/7/2025 | Price change | $1,870,000+8.8%$460/sqft |
Source: Doorify MLS #10044981 Report a problem | ||
| 4/1/2025 | Listed for sale | $1,719,000$423/sqft |
Source: Doorify MLS #10044981 Report a problem | ||
| 9/12/2024 | Pending sale | $1,719,000$423/sqft |
Source: Doorify MLS #10044981 Report a problem | ||
| 8/3/2024 | Listed for sale | $1,719,000+373.6%$423/sqft |
Source: Doorify MLS #10044981 Report a problem | ||
| 7/12/2024 | Sold | $363,000+44.3%$89/sqft |
Source: Public Record Report a problem | ||
| 12/30/2020 | Sold | $251,475$62/sqft |
Source: Doorify MLS #2347077 Report a problem | ||
| 10/7/2020 | Listed for sale | $251,475$62/sqft |
Source: EXP Realty #2347077 Report a problem | ||
Public tax history
| Year | Property taxes | Tax assessment |
|---|---|---|
| 2025 | $1,832 +11.1% | $260,937 +34.9% |
| 2024 | $1,649 +4.9% | $193,359 |
| 2023 | $1,572 +3.8% | $193,359 |
| 2022 | $1,514 +1.3% | $193,359 |
| 2021 | $1,495 | $193,359 |
Find assessor info on the county website
Neighborhood: 27312
Nearby homes
- $363,0002.18 Acres222 Kenwood Ln #34, Pittsboro, NC 27312Sold
- $1,016,9001.041 Acres198 Kenwood Ln, Pittsboro, NC 27312Off Market
- $2,300,3004 bd5 ba-- sqft228 Kenwood Ln, Pittsboro, NC 27312Off Market
- $1,575,0004 bd4 ba4.1k sqft170 Kenwood Ln, Pittsboro, NC 27312Sold
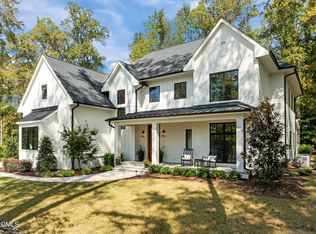
- $1,663,0006 bd7 ba4.9k sqft163 Kenwood Ln, Pittsboro, NC 27312Sold
- $1,207,3004 bd4 ba3.8k sqft623 Stonecrest Way, Pittsboro, NC 27312Off Market
- $1,100,0003 bd4 ba3.6k sqft2390 Lamont Norwood Rd, Pittsboro, NC 27312Sold
- $1,339,1001.85 Acres144 Kenwood Ln, Pittsboro, NC 27312Off Market
Nearby schools
GreatSchools rating
- 5/10Chatham Grove ElementaryGrades: PK-5Distance: 2.5 mi
- 6/10Margaret B. Pollard Middle SchoolGrades: 6-8Distance: 2.3 mi
- 7/10Northwood HighGrades: 9-12Distance: 6.2 mi
Schools provided by the listing agent
- Elementary: Chatham - Chatham Grove
- Middle: Chatham - Margaret B Pollard
- High: Chatham - Northwood
Source: Doorify MLS. This data may not be complete. We recommend contacting the local school district to confirm school assignments for this home.
Get a cash offer in 3 minutes
Find out how much your home could sell for in as little as 3 minutes with a no-obligation cash offer.
Estimated market value
$377,000
Get a cash offer in 3 minutes
Find out how much your home could sell for in as little as 3 minutes with a no-obligation cash offer.
Estimated market value
$377,000
- North Carolina
- Chatham County
- Pittsboro
- 27312
- 222 Kenwood Ln
Nearby cities
Nearby zip codes
Other Pittsboro Topics
