Custom built contemporary home, 15 minutes from downtown Chapel Hill, located on a private 4.23 acre wooded sanctuary, (two lots already subdivided, 2.162 includes house and 2.068 extra lot. Both lots included in the list price)! Walls of windows, custom wood finishes, large decks, Office and Sunroom. Chef's kitchen with 5 burner propane cooktop, large island, granite, stainless, and walk in pantry. Each of the three bedrooms have walk-in closets and en-suite baths. Unfinished roughed in lower level has 3,589 sq. ft. daylight basement with double doors to back yard and plenty of space for bonus room and 4th bedroom. 2 car attached, plus a 1,200 detached garage/workshop is a car enthusiast dream ready to reinstall car lift. Extremely well built home by much desired David Daniels with poured concrete foundation (not cinder block), French Drains, water filtration system, natural cedar exterior siding.
Sold for $1,100,000
Zestimate®
$1,100,000
2390 Lamont Norwood Rd, Pittsboro, NC 27312
3beds
3,616sqft
Single Family Residence
Built in 2004
4.23 Acres Lot
$1,100,000 Zestimate®
$304/sqft
$3,425 Estimated rent
Home value
$1,100,000
$1.00M - $1.21M
$3,425/mo
Zestimate® history
Owner options
List your home for rent
$3,425/mo
Rent Zestimate®
Find your next renter with Zillow Rental Manager. Plus, with online applications, you can quickly screen prospective tenants – for free.
$3,425/mo
Rent Zestimate®
Refinance and save
$7,276/mo
Est. payment
Refinancing to a lower rate could help reduce your monthly payments and save thousands over the life of the loan.
$7,276/mo
Est. payment
Explore your selling options
Work with a Zillow partner agent
Leverage their expertise and Zillow's premium Showcase listings to get your home seen by more buyers.
Get startedList with your own agent
Get your home in front of millions of buyers by listing it on Zillow.
Learn how to do itSell it yourself
Take full control of how buyers see your home on Zillow by listing For Sale by Owner (FSBO).
List your homeWhat's special
Zillow last checked:
Listing updated:
Listed by:
Russell Cole 919-698-0590,
Long & Foster Real Estate INC
Bought with:
Kris Koelliker, 361258
Compass -- Chapel Hill - Durham
Source: Doorify MLS,MLS#: 10168431
Facts & features
Interior
Bedrooms & bathrooms
- Bedrooms: 3
- Bathrooms: 4
- Full bathrooms: 3
- 1/2 bathrooms: 1
- Main level bedrooms: 3
Primary bedroom
- Level: Main
- Area: 285 Square Feet
- Dimensions: 19 x 15
Bedroom 2
- Level: Main
- Area: 238 Square Feet
- Dimensions: 17 x 14
Bedroom 3
- Level: Main
- Area: 224 Square Feet
- Dimensions: 16 x 14
Primary bathroom
- Level: Main
- Area: 228 Square Feet
- Dimensions: 19 x 12
Breakfast room
- Level: Main
- Area: 176 Square Feet
- Dimensions: 11 x 16
Dining room
- Level: Main
- Area: 294 Square Feet
- Dimensions: 14 x 21
Other
- Level: Main
- Area: 112 Square Feet
- Dimensions: 8 x 14
Family room
- Level: Main
- Area: 342 Square Feet
- Dimensions: 19 x 18
Kitchen
- Level: Main
- Area: 240 Square Feet
- Dimensions: 16 x 15
Laundry
- Level: Main
- Area: 144 Square Feet
- Dimensions: 12 x 12
Mud room
- Level: Main
- Area: 60 Square Feet
- Dimensions: 5 x 12
Office
- Level: Main
- Area: 156 Square Feet
- Dimensions: 12 x 13
Sunroom
- Level: Main
- Area: 198 Square Feet
- Dimensions: 11 x 18
Workshop
- Level: Additional
- Area: 348 Square Feet
- Dimensions: 12 x 29
Heating
- Fireplace(s), Forced Air, Heat Pump, Propane
Cooling
- Central Air, Ceiling Fan(s), Heat Pump
Appliances
- Included: Electric Water Heater, Propane Cooktop, Refrigerator, Stainless Steel Appliance(s), Washer, Water Purifier, Propane Water Heater
Features
- Built-in Features, Bookcases, Cedar Closet(s), Ceiling Fan(s), Entrance Foyer, Eat-in Kitchen, Granite Counters, High Ceilings, Kitchen Island, Open Floorplan, Walk-In Closet(s)
- Flooring: Carpet, Hardwood, Slate, Tile
- Windows: Double Pane Windows
- Basement: Concrete,Daylight,Unfinished,Walk-Out Access,Walk-Up Access
- Number of fireplaces: 1
- Fireplace features: Family Room, Wood Burning
Interior area
- Total structure area: 3,616
- Total interior livable area: 3,616 sqft
- Finished area above ground: 3,616
- Finished area below ground: 0
Property
Parking
- Total spaces: 4
- Parking features: Attached, Detached, Garage Door Opener, Shared Driveway, Workshop in Garage
- Garage spaces: 4
- Has uncovered spaces: Yes
Features
- Levels: Bi-Level
- Stories: 1
- Patio & porch: Deck, Front Porch
- Exterior features: Fenced Yard
- Fencing: Back Yard,Front Yard,Gate
- Has view: Yes
- View description: Forest, Trees/Woods
Lot
- Size: 4.23 Acres
- Features: Landscaped, Many Trees, Wooded, Hardwood Trees
- Residential vegetation: Heavily Wooded
Details
- Additional structures: Garage(s), Pergola, Second Garage, Workshop
- Parcel number: 0074682 & 0074683
- Zoning: R-1
- Special conditions: Standard
Construction
Type & style
- Home type: SingleFamily
- Architectural style: Contemporary,Ranch,Craftsman,Modern
- Property subtype: Single Family Residence
Materials
- Cedar, Stone Veneer
- Foundation: Slab
- Roof: Shingle
Condition
- New construction: No
- Year built: 2004
Details
- Builder model: Custom Built
- Builder name: David Daniel Construction
Utilities & green energy
- Sewer: Septic Tank
- Water: Well
- Utilities for property: Cable Available, Cable Connected, Electricity Connected, Propane, Water Connected, Septic Connected
Community & HOA
HOA
- Has HOA: No
Location
- Region: Pittsboro
Financial & listing details
- Price per square foot: $304/sqft
- Tax assessed value: $954,687
- Annual tax amount: $6,701
- Date on market: 5/20/2026
- Listing agreement: Exclusive Right To Sell
- Listing terms: Cash,Conventional
Price history
| Date | Event | Price |
|---|---|---|
| 6/30/2026 | Sold | $1,100,000$304/sqft |
Source:  Doorify MLS #10168431 Report a problem Doorify MLS #10168431 Report a problem | ||
| 6/2/2026 | Pending sale | $1,100,000$304/sqft |
Source: Doorify MLS #10168431 Report a problem | ||
| 5/20/2026 | Listed for sale | $1,100,000$304/sqft |
Source: Doorify MLS #10168431 Report a problem | ||
Public tax history
| Year | Property taxes | Tax assessment |
|---|---|---|
| 2025 | $6,859 +20.6% | $954,687 +46.7% |
| 2024 | $5,689 +7.5% | $650,933 |
| 2023 | $5,292 +3.8% | $650,933 |
| 2022 | $5,097 -49.4% | $650,933 |
| 2021 | $10,063 +133% | $650,933 +17.2% |
| 2020 | $4,319 +5.7% | $555,201 |
| 2019 | $4,087 | $555,201 |
| 2017 | -- | $555,201 +7% |
| 2016 | -- | $518,715 |
| 2015 | -- | $518,715 |
| 2014 | -- | $518,715 |
| 2013 | -- | $518,715 |
| 2012 | -- | $518,715 |
| 2011 | -- | $518,715 |
| 2010 | -- | $518,715 |
| 2009 | -- | $518,715 +24.5% |
| 2008 | -- | $416,556 +21% |
| 2007 | $2,431 +7.5% | $344,163 |
| 2005 | $2,261 | $344,163 |
Find assessor info on the county website
Neighborhood: 27312
Nearby homes
- $538,0003 bd3 ba3.4k sqft2388 Lamont Norwood Rd, Pittsboro, NC 27312Off Market
- $999,1003 bd3 ba2.9k sqft2240 Lamont Norwood Rd, Pittsboro, NC 27312Off Market
- $2,188,3004 bd5 ba-- sqft228 Kenwood Ln, Pittsboro, NC 27312Off Market
- $363,0002.17 acres222 Kenwood Ln #34, Pittsboro, NC 27312Sold
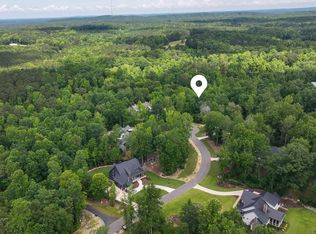
- $1,866,5355 bd4 ba4k sqft222 Kenwood Ln, Pittsboro, NC 27312Sold
- $525,1003 bd2 ba1.7k sqft2412 Lamont Norwood Rd, Pittsboro, NC 27312Off Market
- $895,0001.04 acres198 Kenwood Ln, Pittsboro, NC 27312Off Market
- $1,926,4004 bd5 ba4.1k sqft656 Stonecrest Way, Pittsboro, NC 27312Off Market
Nearby schools
GreatSchools rating
- 5/10Chatham Grove ElementaryGrades: PK-5Distance: 2.6 mi
- 6/10Margaret B. Pollard Middle SchoolGrades: 6-8Distance: 2.4 mi
- 7/10Northwood HighGrades: 9-12Distance: 6.3 mi
Schools provided by the listing agent
- Elementary: Chatham - Chatham Grove Elementary
- Middle: Chatham - Margaret B Pollard Middle School
- High: Chatham - Northwood High
Source: Doorify MLS. This data may not be complete. We recommend contacting the local school district to confirm school assignments for this home.
Get a cash offer in 3 minutes
Find out how much your home could sell for in as little as 3 minutes with a no-obligation cash offer.
Estimated market value
$1,100,000
Get a cash offer in 3 minutes
Find out how much your home could sell for in as little as 3 minutes with a no-obligation cash offer.
Estimated market value
$1,100,000
- North Carolina
- Chatham County
- Pittsboro
- 27312
- 2390 Lamont Norwood Rd
