Welcome to this beautiful townhome in the maintenance-free community of Bedminster Hunt West. This move-in-ready home boasts a bright, open floor plan you'll adore. This move-in-ready home features a bright, open floor plan that you'll love. The first floor features hardwood floors throughout and a warm, neutral color palette. The spacious kitchen, complete with a center island and beautiful cherry cabinets, flows into a generous living room and a convenient half bath. Upstairs, the master bedroom features a vaulted ceiling and a walk-in closet, while the master bath offers an upgraded Jacuzzi tub, a separate tiled shower, and his-and-her sinks. Two additional bedrooms and a full bath complete this level. The finished basement offers valuable extra living space, along with an unfinished storage area and laundry room. Outside, you'll find a private patio nestled among trees—perfect for relaxing outdoors. The home also includes a one-car detached garage. Enjoy amenities like tennis and basketball courts, walking and biking paths, and playgrounds. Located just minutes from Peace Valley Park and the vibrant offerings of Doylestown, this home is truly a must-see! A 3D Virtual Tour is available for you to view.
Sold for $424,900
$424,900
222 Kulp Dr, Perkasie, PA 18944
3beds
1,906sqft
Townhouse
Built in 2007
2,736 Square Feet Lot
$454,200 Zestimate®
$223/sqft
$2,919 Estimated rent
Home value
$454,200
$422,000 - $491,000
$2,919/mo
Zestimate® history
Owner options
List your home for rent
$2,919/mo
Rent Zestimate®
Find your next renter with Zillow Rental Manager. Plus, with online applications, you can quickly screen prospective tenants – for free.
$2,919/mo
Rent Zestimate®
Refinance and save
$2,916/mo
Est. payment
Refinancing to a lower rate could help reduce your monthly payments and save thousands over the life of the loan.
$2,916/mo
Est. payment
Explore your selling options
Work with a Zillow partner agent
Leverage their expertise and Zillow's premium Showcase listings to get your home seen by more buyers.
Get startedList with your own agent
Get your home in front of millions of buyers by listing it on Zillow.
Learn how to do itSell it yourself
Take full control of how buyers see your home on Zillow by listing For Sale by Owner (FSBO).
List your homeWhat's special
Private patioOne-car detached garageFinished basementBright open floor planUpgraded jacuzzi tubNeutral color paletteCenter island
Zillow last checked:
Listing updated:
Listed by:
Tom Smeland 215-262-2497,
EXP Realty, LLC,
Listing Team: The Tom Smeland Team
Bought with:
Dan Graboyes, RM424660
PGM Real Estate Associates, LLC
Source: Bright MLS,MLS#: PABU2082458
Facts & features
Interior
Bedrooms & bathrooms
- Bedrooms: 3
- Bathrooms: 3
- Full bathrooms: 2
- 1/2 bathrooms: 1
- Main level bathrooms: 1
Rooms
- Room types: Living Room, Dining Room, Primary Bedroom, Bedroom 2, Kitchen, Basement, Bedroom 1, Primary Bathroom, Full Bath
Basement
- Area: 418
Heating
- Forced Air, Propane
Cooling
- Central Air, Electric
Appliances
- Included: Self Cleaning Oven, Dishwasher, Disposal, Water Heater
- Laundry: In Basement
Features
- Primary Bath(s), Kitchen Island, Dining Area, Butlers Pantry, Cathedral Ceiling(s), 9'+ Ceilings, Dry Wall
- Flooring: Wood, Carpet, Tile/Brick
- Basement: Full,Finished
- Has fireplace: No
Interior area
- Total structure area: 1,906
- Total interior livable area: 1,906 sqft
- Finished area above ground: 1,488
- Finished area below ground: 418
Property
Parking
- Total spaces: 4
- Parking features: Garage Door Opener, Asphalt, General Common Elements, Detached, Driveway, On Street, Off Street
- Garage spaces: 1
- Uncovered spaces: 2
Accessibility
- Accessibility features: None
Features
- Levels: Two
- Stories: 2
- Patio & porch: Porch, Patio
- Exterior features: Sidewalks, Street Lights, Lighting
- Pool features: None
Lot
- Size: 2,736 Square Feet
- Features: Open Lot
Details
- Additional structures: Above Grade, Below Grade
- Parcel number: 01011171
- Zoning: R2
- Special conditions: Standard
Construction
Type & style
- Home type: Townhouse
- Architectural style: Colonial
- Property subtype: Townhouse
Materials
- Vinyl Siding, Stone, Frame
- Foundation: Concrete Perimeter
- Roof: Pitched,Shingle
Condition
- Very Good
- New construction: No
- Year built: 2007
Utilities & green energy
- Electric: 200+ Amp Service, Circuit Breakers
- Sewer: Public Sewer
- Water: Public
- Utilities for property: Cable Connected, Electricity Available, Multiple Phone Lines, Phone, Phone Available, Phone Connected, Propane, Underground Utilities, Broadband, Cable, DSL
Community & HOA
Community
- Subdivision: Bedminster Hunt
HOA
- Has HOA: Yes
- Amenities included: Tot Lots/Playground, Basketball Court, Jogging Path, Tennis Court(s)
- Services included: Common Area Maintenance, Maintenance Structure, Maintenance Grounds, Trash, Management
- HOA fee: $237 monthly
- HOA name: BEDMINSTER HUNT WEST
Location
- Region: Perkasie
- Municipality: BEDMINSTER TWP
Financial & listing details
- Price per square foot: $223/sqft
- Tax assessed value: $28,080
- Annual tax amount: $4,723
- Date on market: 10/31/2024
- Listing agreement: Exclusive Right To Sell
- Listing terms: Conventional,Cash,FHA,VA Loan
- Ownership: Fee Simple
Price history
| Date | Event | Price |
|---|---|---|
| 12/16/2024 | Sold | $424,900$223/sqft |
Source:  Bright MLS #PABU2082458 Report a problem Bright MLS #PABU2082458 Report a problem | ||
| 11/18/2024 | Pending sale | $424,900$223/sqft |
Source: Bright MLS #PABU2082458 Report a problem | ||
| 11/5/2024 | Price change | $424,900-3.4%$223/sqft |
Source: Bright MLS #PABU2082458 Report a problem | ||
| 10/31/2024 | Listed for sale | $439,900+71.8%$231/sqft |
Source: Bright MLS #PABU2082458 Report a problem | ||
| 7/29/2013 | Sold | $256,000-4.8%$134/sqft |
Source: Public Record Report a problem | ||
| 12/14/2012 | Price change | $269,000-2.2%$141/sqft |
Source: Doylestown Regional Realty #6088362 Report a problem | ||
| 7/27/2012 | Listed for sale | $275,000-6.9%$144/sqft |
Source: Doylestown Regional Realty #6088362 Report a problem | ||
| 3/8/2007 | Sold | $295,290$155/sqft |
Source: Public Record Report a problem | ||
Public tax history
| Year | Property taxes | Tax assessment |
|---|---|---|
| 2025 | $4,779 | $28,080 |
| 2024 | $4,779 +1.2% | $28,080 |
| 2023 | $4,723 | $28,080 |
| 2022 | $4,723 | $28,080 |
| 2021 | $4,723 | $28,080 |
| 2020 | $4,723 +0.6% | $28,080 |
| 2018 | $4,695 +0.8% | $28,080 |
| 2017 | $4,660 | $28,080 |
| 2016 | $4,660 | $28,080 |
| 2015 | -- | $28,080 |
| 2014 | -- | $28,080 |
| 2013 | -- | $28,080 |
| 2012 | -- | $28,080 |
| 2011 | -- | $28,080 |
| 2010 | -- | $28,080 |
| 2009 | -- | $28,080 |
| 2008 | -- | $28,080 +1513.8% |
| 2007 | -- | $1,740 |
Find assessor info on the county website
Neighborhood: 18944
Nearby homes
- $432,9003 bd3 ba1.9k sqft224 Kulp Dr, Perkasie, PA 18944Off Market
- $436,6003 bd2 ba1.4k sqft220 Kulp Dr, Perkasie, PA 18944Off Market
- $465,0003 bd3 ba1.4k sqft226 Kulp Dr, Perkasie, PA 18944Sold
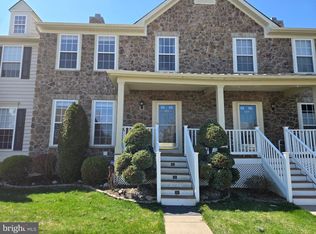
- $444,5003 bd3 ba2.1k sqft218 Kulp Dr, Perkasie, PA 18944Off Market

- $431,3003 bd3 ba1.4k sqft228 Kulp Dr, Perkasie, PA 18944Off Market
- $441,7003 bd3 ba1.9k sqft216 Kulp Dr, Perkasie, PA 18944Off Market
- $442,6003 bd3 ba1.4k sqft230 Kulp Dr, Perkasie, PA 18944Off Market
- $469,1003 bd3 ba1.9k sqft214 Kulp Dr, Perkasie, PA 18944Off Market
Nearby schools
GreatSchools rating
- 6/10Deibler El SchoolGrades: K-5Distance: 3.8 mi
- 7/10Pennridge North Middle SchoolGrades: 6-8Distance: 3.5 mi
- 9/10Pennridge High SchoolGrades: 9-12Distance: 3.6 mi
Schools provided by the listing agent
- Elementary: Deibler
- Middle: Pennridge North
- High: Pennridge
- District: Pennridge
Source: Bright MLS. This data may not be complete. We recommend contacting the local school district to confirm school assignments for this home.
Get a cash offer in 3 minutes
Find out how much your home could sell for in as little as 3 minutes with a no-obligation cash offer.
Estimated market value
$454,200
Get a cash offer in 3 minutes
Find out how much your home could sell for in as little as 3 minutes with a no-obligation cash offer.
Estimated market value
$454,200
- Pennsylvania
- Bucks County
- Perkasie
- 18944
- 222 Kulp Dr
Nearby cities
Nearby neighborhoods
Nearby zip codes
Other Perkasie Topics
