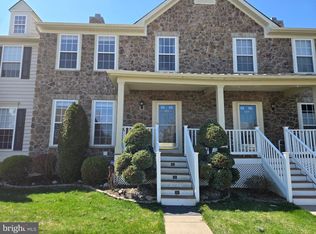
Welcome to 230 Kulp Road, an inviting end-unit townhome set in Bedminster Township within desirable Bedminster Hunt. This wonderful home offers 3 bedrooms, 2 full baths, and 2 half baths. With the finished lower level, this home provides plenty of flexibility for modern living and home office options. Set within a walkable Bucks County neighborhood, residents enjoy low-maintenance living surrounded by beautifully maintained grounds and common areas for recreation. Upon entering, you’re welcomed by rich hardwood flooring, crown molding, 9-foot ceilings, and an open floor plan that flows seamlessly among the main living spaces. At the heart of the home is the well-appointed kitchen featuring a center island with bar seating, stainless steel appliances, a gas cooktop, tile backsplash, rich cabinetry, granite countertops, and a pantry closet. The kitchen opens to an expansive eating area while providing direct access to the private rear grounds with an abundance of natural light. The kitchen transitions directly to a large living room showcased by elegant crown molding details and an abundance of natural light that flows in from the bumped-out windows on the side of the home. Also on the main level is a conveniently located half bath. Upstairs, pergo wood-look flooring adorns the bedrooms and hallway. The primary suite serves as a private retreat featuring a spacious layout with a soaring vaulted ceiling, a walk-in closet, and an ensuite bathroom. The primary bath boasts a glass-enclosed shower, a double sink vanity, and a soaking tub. Additionally, you will encounter two bright, well-appointed bedrooms that share the full hall bath. The finished lower level with vinyl flooring provides additional living space, featuring a generously sized family room, a separate room with an egress window ideal for a home office, playroom, gym, or potential fourth bedroom, plus a convenient half bath. A dedicated laundry/utility area and ample storage add to the functionality, making this level a versatile extension of the home with plenty of options to suit your lifestyle. The outdoor spaces are designed for relaxation and low-maintenance enjoyment, featuring a private backyard, a custom brick paver patio ideal for outdoor dining and entertaining, and a detached one-car garage with a convenient driveway. The home is located within the Pennridge School District, just 15 minutes from Doylestown, and minutes to Perkasie Borough, offering shopping, dining, and local amenities. Residents enjoy neighborhood walking paths, open common areas, a playground, tennis court, and basketball court. This home offers the perfect balance of comfort, functionality, and setting. Make your appointment today!
For sale
$465,000
230 Kulp Dr, Perkasie, PA 18944
3beds
1,977sqft
Townhouse
Built in 2007
4,446 Square Feet Lot
$-- Zestimate®
$235/sqft
$238/mo HOA
What's special
Private backyardBasketball courtTennis courtFinished lower levelOpen floor planSoaking tubExpansive eating area
- 2 days
- 254
- 19
Zillow last checked:
Listing updated:
Listed by:
Deana Corrigan 215-850-8792,
Compass RE 2153484848
Source: Bright MLS,MLS#: PABU2130120
Facts & features
Interior
Bedrooms & bathrooms
- Bedrooms: 3
- Bathrooms: 4
- Full bathrooms: 2
- 1/2 bathrooms: 2
- Main level bathrooms: 1
Rooms
- Room types: Living Room, Kitchen, Family Room, Breakfast Room, Laundry, Office
Breakfast room
- Level: Main
Family room
- Level: Lower
Kitchen
- Level: Main
Laundry
- Level: Lower
Living room
- Level: Main
Office
- Level: Lower
Heating
- Forced Air, Propane
Cooling
- Central Air, Electric
Appliances
- Included: Microwave, Dishwasher, Oven/Range - Gas, Washer, Dryer, Stainless Steel Appliance(s), Water Heater
- Laundry: Lower Level, Laundry Room
Features
- Walk-In Closet(s), Primary Bath(s), Dining Area, Kitchen Island, Vaulted Ceiling(s), 9'+ Ceilings
- Flooring: Hardwood, Tile/Brick, Vinyl, Other, Wood
- Basement: Finished
- Has fireplace: No
Interior area
- Total structure area: 1,977
- Total interior livable area: 1,977 sqft
- Finished area above ground: 1,488
- Finished area below ground: 489
Property
Parking
- Total spaces: 2
- Parking features: Garage Faces Rear, Garage Door Opener, Detached, Driveway
- Garage spaces: 1
- Uncovered spaces: 1
Accessibility
- Accessibility features: None
Features
- Levels: Two
- Stories: 2
- Patio & porch: Patio
- Exterior features: Sidewalks
- Pool features: None
Lot
- Size: 4,446 Square Feet
- Features: Landscaped
Details
- Additional structures: Above Grade, Below Grade
- Parcel number: 01011167
- Zoning: R2
- Special conditions: Standard
Construction
Type & style
- Home type: Townhouse
- Architectural style: Traditional
- Property subtype: Townhouse
Materials
- Frame
- Foundation: Permanent
- Roof: Shingle
Condition
- New construction: No
- Year built: 2007
Utilities & green energy
- Sewer: Public Sewer
- Water: Public
Community & HOA
Community
- Security: Security System
- Subdivision: Bedminster Hunt
HOA
- Has HOA: Yes
- Amenities included: Basketball Court, Common Grounds, Jogging Path, Tennis Court(s), Tot Lots/Playground
- Services included: Common Area Maintenance, Maintenance Grounds, Trash
- HOA fee: $238 monthly
- HOA name: BC PROPERTY MANAGEMENT
Location
- Region: Perkasie
- Municipality: BEDMINSTER TWP
Financial & listing details
- Price per square foot: $235/sqft
- Tax assessed value: $29,950
- Annual tax amount: $5,437
- Date on market: 9/3/2026
- Listing agreement: Exclusive Agency
- Listing terms: Cash,Conventional,FHA,VA Loan
- Inclusions: Washer, Dryer, All In As-is Condition With No Monetary Value.
- Exclusions: Kitchen Refrigerator
- Ownership: Fee Simple
Estimated market value
Not available
Estimated sales range
Not available
Not available
Price history
| Date | Event | Price |
|---|---|---|
| 9/3/2026 | Listed for sale | $465,000+34.8%$235/sqft |
Source:  Bright MLS #PABU2130120 Report a problem Bright MLS #PABU2130120 Report a problem | ||
| 11/11/2023 | Listing removed | -- |
Source: Bright MLS #PABU2004198 Report a problem | ||
| 11/10/2021 | Sold | $345,000+6.2%$175/sqft |
Source: Bright MLS #PABU2004198 Report a problem | ||
| 9/21/2021 | Pending sale | $325,000$164/sqft |
Source: Bright MLS #PABU2004198 Report a problem | ||
| 9/17/2021 | Listed for sale | $325,000+5.4%$164/sqft |
Source: Bright MLS #PABU2004198 Report a problem | ||
| 3/15/2007 | Sold | $308,215$156/sqft |
Source: Public Record Report a problem | ||
Public tax history
| Year | Property taxes | Tax assessment |
|---|---|---|
| 2025 | $5,098 | $29,950 |
| 2024 | $5,098 +1.2% | $29,950 |
| 2023 | $5,038 | $29,950 |
| 2022 | $5,038 | $29,950 |
| 2021 | $5,038 | $29,950 |
| 2020 | $5,038 +0.6% | $29,950 |
| 2018 | $5,008 +0.8% | $29,950 |
| 2017 | $4,970 | $29,950 |
| 2016 | $4,970 | $29,950 |
| 2015 | -- | $29,950 |
| 2014 | -- | $29,950 |
| 2013 | -- | $29,950 |
| 2012 | -- | $29,950 |
| 2011 | -- | $29,950 |
| 2010 | -- | $29,950 |
| 2009 | -- | $29,950 |
| 2008 | -- | $29,950 +1065.4% |
| 2007 | -- | $2,570 |
Find assessor info on the county website
Monthly payment
Est. payment
Payment breakdown
Explore the cost of this home by adjusting the details. Changes won't be saved.Climate risks
Neighborhood: 18944
Nearby schools
Schools provided by the listing agent
- Elementary: Deibler
- Middle: Pennridge North
- High: Pennridge
- District: Pennridge
Source: Bright MLS. This data may not be complete. We recommend contacting the local school district to confirm school assignments for this home.


Similar homes
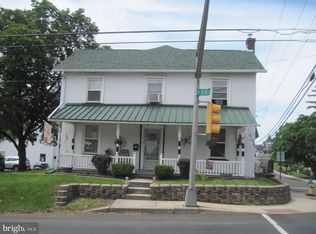
- $470,0005 bd3 ba2.5k sqft327 N 5th St, Perkasie, PA 18944For Sale
 MLS ID #PABU2130486, Dennis Lawrence, Narrow Gate Real Estate LLC. Bright MLS
 - $599,9003 bd3 ba2.5k sqft236 Barnhill Rd, Perkasie, PA 18944For Sale
 MLS ID #PABU2130424, Manju Notani, Keller Williams Real Estate - Newtown. Bright MLS
 - $434,9004 bd4 ba1.5k sqft107 Misty Mdw, Perkasie, PA 18944For Sale
 MLS ID #PABU2130032, Linda A. Martin, Better Homes and Gardens Real Estate Valley Partners. Bright MLS
 - $485,0002 bd1 ba1.4k sqft1510 Mink Rd #B, Perkasie, PA 18944For Sale
 MLS ID #PABU2130308, Scott Freeman, Coldwell Banker Hearthside Realtors- Ottsville. Bright MLS
 - $474,9003 bd3 ba2.3k sqft107 Unami Way #4, Sellersville, PA 18960New ConstructionMLS ID #PABU2129980, John Menno, BHHS Fox & Roach -Yardley/Newtown. Bright MLS
- $476,1203 bd4 ba1.9k sqftLafayette, Sellersville, PA 18960New ConstructionBright MLS
- $524,9003 bd2 ba1.2k sqft57 Durham Rd, Ottsville, PA 18942For SaleMLS ID #PABU2130096, Kallie Pyatt, Real of Pennsylvania. Bright MLS
- $399,9003 bd2 ba1.2k sqft30 S 2nd St, Perkasie, PA 18944For SaleMLS ID #PABU2130066, Terry Stephens Maven, RE/MAX Legacy. Bright MLS
- $459,9253 bd3 ba1.9k sqft52 N 8th St, Perkasie, PA 18944New ConstructionBright MLS
- $477,1203 bd3 ba2.1k sqft317 Lantern Ct, Sellersville, PA 18960New ConstructionBright MLS
- $501,1203 bd3 ba2.1k sqft301 Lantern Ct, Sellersville, PA 18960New ConstructionBright MLS
- $473,1203 bd3 ba1.9k sqft334 Lantern Ct, Sellersville, PA 18960New ConstructionBright MLS
- $477,1203 bd3 ba2.1k sqft313 Lantern Ct, Sellersville, PA 18960New ConstructionBright MLS
- $482,1203 bd3 ba2.1k sqft315 Lantern Ct, Sellersville, PA 18960New ConstructionBright MLS
- $475,0002 bd2 ba1.7k sqft206 Dorchester Dr, Sellersville, PA 18960For SaleMLS ID #PABU2128626, Amy Bergstresser, Bergstresser Real Estate Inc. Bright MLS
- $449,9903 bd3 ba1.9k sqft332 Lantern Ct, Sellersville, PA 18960New ConstructionBright MLS
- $494,6953 bd3 ba1.9k sqft40 N 8th St, Perkasie, PA 18944New ConstructionBright MLS
- $479,2103 bd3 ba2.3k sqft105 Unami Way Lot 3, Sellersville, PA 18960New ConstructionMLS ID #PABU2126746, John Menno, BHHS Fox & Roach -Yardley/Newtown. Bright MLS
