Skip main navigation
Off market
  • $72,900

    222 Lake Huron Dr, Mulberry, FL 33860

    3beds
    1,860sqft
    MobileManufactured
    Built in 2003
    1,860 Square Feet Lot
    $72,900 Zestimate®
    $39/sqft
    $1,960 Estimated rent

    Home value

    $72,900

    $55,000 - $95,000

    $1,960/mo

    Zestimate® history
    Loading
    Loading...

    Owner options

    List your home for rent

    $1,960/mo

    Rent Zestimate®

    Find your next renter with Zillow Rental Manager. Plus, with online applications, you can quickly screen prospective tenants – for free.

    Learn more

    $1,960/mo

    Rent Zestimate®

    Refinance and save

    $1,020/mo

    Est. payment

    Refinancing to a lower rate could help reduce your monthly payments and save thousands over the life of the loan.

    See today's rates

    $1,020/mo

    Est. payment

    Explore your selling options

    Work with a Zillow partner agent

    Leverage their expertise and Zillow's premium Showcase listings to get your home seen by more buyers.

    Get started

    List with your own agent

    Get your home in front of millions of buyers by listing it on Zillow.

    Learn how to do it

    Sell it yourself

    Take full control of how buyers see your home on Zillow by listing For Sale by Owner (FSBO).

    List your home

    What's special

    Swimming poolCenter islandCommunity roomBilliards roomShuffleboard courtCeramic tile flooring shedFitness center

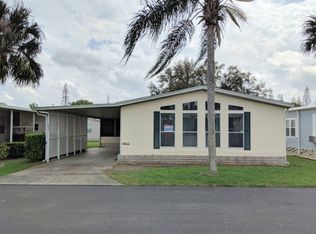
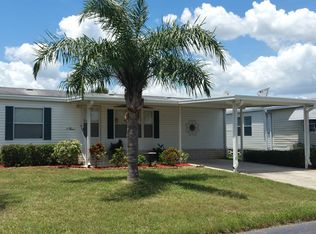
    Priced to sell!!! As-is, cash only. New laminate flooring from September of 2021. HUGE, partially furnished ~1,800 sq.ft. home! Tons of storage space. Walk-in closet in EVERY room! Indoor laundry. New 2021 water heater. Exterior irrigation system. Culligan water softener system. Security cameras. Shed converted to the man-cave/she-shed of your dreams! Lake Pointe Village is an active 55+ community in Mulberry, FL. 80/20 rule. Community Pool and Sauna. Two pets allowed with breed restrictions. Lot Rent $575, pass-thru tax $43 - monthly dues $618. Annual sewer and fire tax $178.38. KITCHEN: 20 x 13 Ceramic Tile Flooring. Eat in area, center island with additional storage LIVING ROOM: 16 x 13 Carpeted, ceiling Fan with fireplace. FAMILY ROOM: 17 x 13 Carpet. DINING ROOM: 14 x 13 Carpet, ceiling Fan with light & built-in hutch table with 6 chairs. HALLWAY: Linen/Broom Closet MAIN BATH: 4 x 9 Ceramic Tile Flooring, single sink tub-shower MASTER BEDROOM: 13 x 13 Carpet, ceiling fan with light Closet: 12 x 4 - Walk-In MASTER BATHROOM: 8 x 13 Ceramic Tile, single sink walk-in shower, linen closet dual clothing Closet SECOND BEDROOM: 9 x 13 Carpet Flooring Window Coverings Ceiling Fan with Light Closet: 4 x 6 - Walk-In THIRD BEDROOM: 10 x 13 FLORIDA ROOM: 12 x 12 Located off: dining room, carpet LAUNDRY W/D Hook-up, ceramic tile Flooring SHED: 15 x 11 Vinyl flooring closet: 10 x 3 Window AC Unit **Could be used as additional living space** EXTERIOR: Vinyl siding gutters, single carport. No handicap ramp Roof Type: Shingle and needs new roof. COMMUNITY: Swimming pool, sauna, clubhouse with community room, shuffleboard court, and horseshoes. Library, billiards room, fitness center, gated community. The above information is not guaranteed. It is buyer's responsibility to confirm all measurements, fees, rules and regulation.

    This property is not currently displayed as for sale or rent on Zillow. This may be different from what's on other websites or public sources.

    Facts & features

    Interior

    Bedrooms & bathrooms
    • Bedrooms: 3
    • Bathrooms: 2
    • Full bathrooms: 2
    Heating
    • Heat pump, Electric
    Cooling
    • Central
    Appliances
    • Included: Dishwasher, Range / Oven
    Features
    • Flooring: Tile, Carpet, Laminate
    • Has fireplace: Yes
    Interior area
    • Total interior livable area: 1,860 sqft

    Property

    Features
    • Exterior features: Vinyl
    Lot
    • Size: 1,860 Square Feet
    Details
    • Lease amount: $618

    Construction

    Type & style
    • Home type: MobileManufactured
    Materials
    • Roof: Asphalt
    Condition
    • Year built: 2003
    • Major remodel year: 0

    Utilities & green energy

    • Electric: Amps(0)
    • Sewer: Municipal
    • Water: Municipal

    Community & HOA

    Community
    • Features: Fifty Five Plus Active Community
    • Security: Fire Sprinkler System
    • Senior community: Yes
    HOA
    • Has HOA: Yes
    • HOA fee: $618 monthly
    Location
    • Region: Mulberry

    Financial & listing details

    • Price per square foot: $39/sqft
    • Date available: 06/24/2022

    Price history

    DateEventPrice
    8/15/2022Listing removed--
    Source: NY State MLS Report a problem
    6/27/2022Pending sale$50,000$27/sqft
    Source: NY State MLS #11087898 Report a problem
    6/24/2022Listed for sale$50,000-44.4%$27/sqft
    Source: NY State MLS #11087898 Report a problem
    12/17/2021Listing removed--
    Source: My State MLS Report a problem
    8/25/2021Price change$89,999+34.7%$48/sqft
    Source: My State MLS #11001732 Report a problem
    6/18/2021Listed for sale$66,800$36/sqft
    Source: My State MLS #11001732 Report a problem

    Public tax history

    Tax history is unavailable.

    Neighborhood: 33860

    Nearby schools

    GreatSchools rating
    Get a cash offer in 3 minutes
    Find out how much your home could sell for in as little as 3 minutes with a no-obligation cash offer.
    Estimated market value
    $72,900
    Get a cash offer in 3 minutes
    Find out how much your home could sell for in as little as 3 minutes with a no-obligation cash offer.
    Estimated market value
    $72,900