Skip main navigation
Under contract - not showing
  • $439,000

    222 Lake View Point, Englewood, TN 37329

    4beds
    1,983sqft
    : 
    Loading
    Get pre-qualified
    Single Family Residence, Residential
    Built in 2026
    5,227 Square Feet Lot
    $-- Zestimate®
    $221/sqft
    $185/mo HOA

    What's special

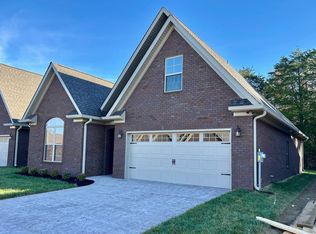

    Located in the desirable Zion Cove Gated Community, this new construction, full brick patio home offers the ideal combination of main-level living, low maintenance, and modern comfort. Designed with both functionality and lifestyle in mind, this home provides 4 bedrooms and 3 full bathrooms with a layout that offers more space than it appears. The primary suite and two additional bedrooms are conveniently located on the main level, making this an excellent option for single-level living. A private upstairs bedroom adds flexibility and is perfect for a home office, hobby room, or guest suite. Quality craftsmanship and thoughtful design are evident throughout, complemented by the durability and timeless appeal of brick exterior construction. Enjoy a carefree lifestyle with HOA-maintained yards eliminating the need for mowing and exterior upkeep. Zion Cove residents also enjoy access to a community outdoor kitchen, tennis, pickleball courts, and basketball courts, creating a welcoming environment for both relaxation and recreation. Located right beside the pond, enjoy the walking path right outside your door. Conveniently located in Englewood, Tennessee, this home offers peaceful gated living with easy access to shopping, dining, medical facilities, and travel to Cleveland or Knoxville. Whether you are downsizing, relocating, or seeking a low-maintenance home in East Tennessee, this move-in-ready property delivers exceptional value at $439,000. Schedule your private showing today and experience the comfort and convenience of Zion Cove living. Some photos are AI virtually staged.
    112 days
    |
    5
    |
    0
    |

    Zillow last checked:

    Listing updated:

    Listed by:

    Paula Scarbrough 423-462-5193,

    Century 21 Legacy 423-745-4446,

    Jessica Farr 423-507-2325,

    Century 21 Legacy

    Source: RealTracs MLS as distributed by MLS GRID,MLS#: 3223342MLS Logo

      Facts & features

      Interior

      Bedrooms & bathrooms
      • Bedrooms: 4
      • Bathrooms: 3
      • Full bathrooms: 3
      Heating
      • Central, Electric
      Cooling
      • Other, Central Air
      Appliances
      • Included: Electric Range, Dishwasher, Refrigerator, Disposal, Microwave
      Features
      • Ceiling Fan(s), Walk-In Closet(s), High Ceilings, High Speed Internet
      • Flooring: Carpet, Tile, Luxury Vinyl
      • Basement: None
      Interior area
      • Total structure area: 1,983
      • Total interior livable area: 1,983 sqft

      Property

      Parking
      • Total spaces: 2
      • Parking features: Garage Door Opener, Attached
      • Attached garage spaces: 2
      Accessibility
      • Accessibility features: Accessible Entrance, Accessible Hallway(s)
      Features
      • Levels: Three Or More
      • Stories: 2
      • Patio & porch: Patio
      Lot
      • Size: 5,227 Square Feet
      • Features: Level
      • Topography: Level
      Details
      • Parcel number: 087 01471 000
      • Special conditions: Standard

      Construction

      Type & style
      • Home type: SingleFamily
      • Architectural style: Other
      • Property subtype: Single Family Residence, Residential
      Materials
      • Brick
      • Roof: Shingle
      Condition
      • New construction: Yes
      • Year built: 2026

      Utilities & green energy

      • Sewer: Public Sewer
      • Water: Public
      • Utilities for property: Electricity Available, Water Available

      Community & HOA

      Community
      • Security: Security Gate, Smoke Detector(s)
      • Subdivision: Zion Cove Gated Community
      HOA
      • Has HOA: Yes
      • Amenities included: Tennis Court(s), Gated
      • Services included: Maintenance Grounds
      • HOA fee: $185 monthly
      Location
      • Region: Englewood

      Financial & listing details

      • Price per square foot: $221/sqft
      • Annual tax amount: $35
      • Date on market: 3/15/2026
      • Electric utility on property: Yes

        Estimated market value

        Not available

        Estimated sales range

        Not available

        Not available

        Price history

        DateEventPrice
        3/15/2026Pending sale$439,000$221/sqft
        Source: RCAR #20261312 Report a problem
        3/15/2026Listed for sale$439,000$221/sqft
        Source: RCAR #20261312 Report a problem

        Public tax history

        Tax history is unavailable.

        Monthly payment

        Est. payment

        Payment breakdown

        Explore the cost of this home by adjusting the details. Changes won't be saved.
        All calculations are estimates and provided by Zillow, Inc. for informational purposes only. Actual amounts may vary.
        HOA fees may include property taxes on listings classified as Co-Ops. Contact the listing agent and/or owner for fee details.
        Mortgage interest rates are dependent on a number of factors, including credit score, down payment, and repayment length. Interest rate data provided by Zillow Group Marketplace, Inc. as of 1/1/1970 from various mortgage lenders with which we have lead or other similar arrangements; the Estimated Payment is an average of those rates.
        See how much you could borrow to make a competitive offer.

        Climate risks

        Neighborhood: 37329

        Getting around

        0 / 100
        Car-Dependent
        24 / 100
        Somewhat Bikeable

        Nearby schools

        GreatSchools rating
        Schools provided by the listing agent
        • Elementary: Englewood Elementary
        • Middle: Englewood Elementary
        • High: Central High School

        Source: RealTracs MLS as distributed by MLS GRID. This data may not be complete. We recommend contacting the local school district to confirm school assignments for this home.

        A local agent can set up tours, give advice and negotiate with sellers.

        Browse local experts

        Similar homes

        Skip to the end of the carouselSkip to the beginning of the carousel