Discover low-maintenance living in the highly sought-after Zion Cove Gated Community in Englewood, Tennessee. This beautiful new construction, full-brick home combines quality craftsmanship, modern finishes, and an active lifestyle in one of East Tennessee's most desirable communities.
Designed for convenient main-level living, the home offers 3 bedrooms and 2 full baths on the main floor, while the upstairs bonus room or fourth bedroom with a private full bath provides flexible space for guests, a home office, hobby room, or media room.
A step-less entry welcomes you inside where you'll find granite countertops, soft-close cabinetry, stainless steel appliances, crown molding, and abundant natural light throughout. The spacious kitchen features a island with bar seating and opens seamlessly to the living room with a cozy gas fireplace, creating the perfect space for everyday living and entertaining.
The primary suite offers a relaxing retreat with a double vanity, garden tub, tiled walk-in shower, and generous closet space. A two-car garage and low-maintenance exterior add convenience and peace of mind.
Located just steps from the community pond and walking path, residents of Zion Cove enjoy exceptional amenities including pickleball, tennis and basketball courts, an outdoor gathering area with kitchen, scenic pond views, wide curbed streets, underground utilities, public water, public sewer, and Comcast service. HOA services include lawn maintenance, allowing more time to enjoy the lifestyle you've been looking for.
Experience the perfect blend of comfort, convenience, and community. Schedule your private showing today and discover why so many buyers are choosing Zion Cove. Taxes TBD.
Active
$409,900
224 Lake View Point, Englewood, TN 37329
4beds
1,983sqft
Single Family Residence, Residential
Built in 2025
5,662 Square Feet Lot
$-- Zestimate®
$207/sqft
$185/mo HOA
What's special
Two-car garageFull-brick homeLow-maintenance exteriorStainless steel appliancesMain-level livingModern finishesScenic pond views
- 73 days |
- 53 |
- 1 |
Zillow last checked:
Listing updated:
Listed by:
Jessica Farr 423-507-2325,
CENTURY 21 Legacy 423-745-4446,
Paula Scarbrough 423-462-5193,
CENTURY 21 Legacy
Source: RealTracs MLS as distributed by MLS GRID,MLS#: 3230935
Facts & features
Interior
Bedrooms & bathrooms
- Bedrooms: 4
- Bathrooms: 3
- Full bathrooms: 3
- Main level bedrooms: 4
Heating
- Central
Cooling
- Other, Central Air
Appliances
- Included: Electric Oven, Cooktop, Dishwasher, Refrigerator, Disposal, Microwave
Features
- Ceiling Fan(s), Walk-In Closet(s), High Ceilings, High Speed Internet
- Flooring: Carpet, Tile, Luxury Vinyl
- Basement: None
- Number of fireplaces: 1
- Fireplace features: Gas
Interior area
- Total structure area: 1,983
- Total interior livable area: 1,983 sqft
- Finished area above ground: 1,983
Property
Parking
- Total spaces: 2
- Parking features: Garage Door Opener, Attached, Driveway
- Attached garage spaces: 2
- Has uncovered spaces: Yes
Accessibility
- Accessibility features: Accessible Entrance
Features
- Levels: One
- Stories: 2
Lot
- Size: 5,662 Square Feet
- Features: Level
- Topography: Level
Details
- Parcel number: 087 01473 000
- Special conditions: Standard
Construction
Type & style
- Home type: SingleFamily
- Architectural style: Other
- Property subtype: Single Family Residence, Residential
Materials
- Other
- Roof: Shingle
Condition
- New construction: Yes
- Year built: 2025
Utilities & green energy
- Sewer: Public Sewer
- Water: Public
- Utilities for property: Water Available
Community & HOA
Community
- Security: Security Gate, Smoke Detector(s)
- Subdivision: Zion Cove Gated Community
HOA
- Has HOA: Yes
- Amenities included: Tennis Court(s)
- Services included: Maintenance Grounds
- HOA fee: $185 monthly
Location
- Region: Englewood
Financial & listing details
- Price per square foot: $207/sqft
- Date on market: 6/5/2026
Estimated market value
Not available
Estimated sales range
Not available
Not available
Price history
| Date | Event | Price |
|---|---|---|
| 6/4/2026 | Listed for sale | $409,900$207/sqft |
Source:  East Tennessee Realtors #1343405 Report a problem East Tennessee Realtors #1343405 Report a problem | ||
Public tax history
Tax history is unavailable.
Monthly payment
Est. payment
Payment breakdown
Explore the cost of this home by adjusting the details. Changes won't be saved.Climate risks
Neighborhood: 37329
Nearby schools
GreatSchools rating
- 6/10Englewood Elementary SchoolGrades: PK-8Distance: 3.7 mi
- 7/10Central High SchoolGrades: 9-12Distance: 1.8 mi
Schools provided by the listing agent
- Elementary: Englewood Elementary
- Middle: Englewood Elementary
- High: Central High School
Source: RealTracs MLS as distributed by MLS GRID. This data may not be complete. We recommend contacting the local school district to confirm school assignments for this home.
- $409,9004 bd3 ba1.9k sqft224 Lake View Point LOT 224, Englewood, TN 37329New Construction

- $409,9004 bd3 ba1.9k sqft219 Lake View Point, Englewood, TN 37329Sold

- $439,0004 bd3 ba1.9k sqft222 Lake View Point, Englewood, TN 37329Sold

- $409,0004 bd3 ba1.9k sqft220 Lake View Point, Englewood, TN 37329Sold
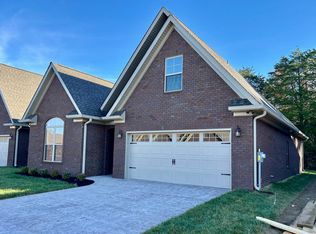
- $409,0004 bd3 ba1.9k sqft220 Lake View Point LOT 220, Englewood, TN 37329Sold
- $585,2004 bd4 ba3k sqft492 County Road 550 #79, Englewood, TN 37329Off Market
- $---- bd-- ba-- sqft79 Zion Cove Ln, Englewood, TN 37329Off Market
- $399,9004 bd3 ba1.9k sqft218 Lake View Point, Englewood, TN 37329Sold
A local agent can set up tours, give advice and negotiate with sellers.
Similar homes
- $409,9004 bd3 ba1.9k sqft224 Lake View Point Lot 224, Englewood, TN 37329New Construction
 MLS ID #3269893, Paula Scarbrough. RealTracs MLS as distributed by MLS GRID
 - $389,9004 bd3 ba1.9k sqft211 Village Cove Cir, Englewood, TN 37329For Sale
 MLS ID #3228598, Jessica Farr. RealTracs MLS as distributed by MLS GRID
 - $379,9004 bd3 ba1.9k sqft206 Zion Cove Ln, Englewood, TN 37329For Sale
 MLS ID #3223298, Jessica Farr. RealTracs MLS as distributed by MLS GRID
 - $374,9004 bd3 ba2.1k sqft204 Zion Cove Ln, Englewood, TN 37329For Sale
 MLS ID #1539000, Loretta Edgemon. Greater Chattanooga Realtors
 - $260,0003 bd2 ba1.6k sqft614 Dodson Ave, Englewood, TN 37329For SaleMLS ID #3514617, Heidi Wallace. RealTracs MLS as distributed by MLS GRID
- $399,0004 bd2 ba2.1k sqft203 Shadows Lawn Dr, Athens, TN 37303For SaleMLS ID #3506066, Carla Patton. RealTracs MLS as distributed by MLS GRID
- $424,9003 bd3 ba2.2k sqft106 County Road 333, Niota, TN 37826For SaleMLS ID #3510205, Carla Patton. RealTracs MLS as distributed by MLS GRID
- $339,9004 bd3 ba2.1k sqft1217 Cedar Ln, Etowah, TN 37331For SaleMLS ID #3260724, Tanya Bates. RealTracs MLS as distributed by MLS GRID
- $357,5004 bd3 ba2.9k sqft120 Westwood Cir, Athens, TN 37303For SaleMLS ID #3511202, Julie Dillow. RealTracs MLS as distributed by MLS GRID
- $524,9004 bd3 ba2.8k sqft138 County Road 444, Athens, TN 37303For SaleMLS ID #3501246, Carla Patton. RealTracs MLS as distributed by MLS GRID
- $324,9003 bd2 ba1.3k sqft128 County Road 750, Athens, TN 37303For SaleMLS ID #3215775, Carla Patton. RealTracs MLS as distributed by MLS GRID
- $399,9003 bd3 ba2.4k sqft2727 Kenwood Dr, Athens, TN 37303For SaleMLS ID #3223291, Jessica Farr. RealTracs MLS as distributed by MLS GRID
- $375,0003 bd2 ba1.3k sqft3445 Highway 39w, Athens, TN 37303For SaleMLS ID #3255140, Dottie M Sneed. RealTracs MLS as distributed by MLS GRID
- $347,9003 bd2 ba1.5k sqft109 County Road 152, Riceville, TN 37370For SaleMLS ID #3510594, Heather Jaramillo. RealTracs MLS as distributed by MLS GRID
- $397,5003 bd2 ba2k sqft220 Autumn Ln, Madisonville, TN 37354For Sale
 MLS ID #1350163, Scott Wilson, Realty Executives Main Street. East Tennessee Realtors
 - $399,9003 bd2 ba1.8k sqft104 County Road 3050, Athens, TN 37303New ConstructionMLS ID #3223281, Lorie Colloms. RealTracs MLS as distributed by MLS GRID
- $450,0003 bd3 ba2.4k sqft241 County Road 158, Riceville, TN 37370For SaleMLS ID #1533035, Darren Miller. Greater Chattanooga Realtors
- $363,0003 bd2 ba2.2k sqft120 County Road 717, Athens, TN 37303For SaleMLS ID #3222077, Sherry Condee. RealTracs MLS as distributed by MLS GRID
- $325,0003 bd2 ba1.6k sqft116 County Road 456, Athens, TN 37303For SaleMLS ID #3250414, Amber Olinger. RealTracs MLS as distributed by MLS GRID
- $379,9003 bd2 ba1.6k sqft884 Old Highway 68, Sweetwater, TN 37874For SaleMLS ID #1351228, Raj Cheema, Southland Brokers. East Tennessee Realtors
