Welcome to your dream home in a charming neighborhood that perfectly balances tranquility with convenience. This beautiful attached single-family home boasts 4 spacious bedrooms, 1.5 crafted bathrooms, and a host of modern features that make it the ideal place to call home. As you approach, you'll be greeted by the inviting front porch, where you can sip your morning coffee or chat with neighbors in this friendly community. The classic design and curb appeal of this residence create a warm and welcoming atmosphere from the moment you arrive. Step inside, and you'll immediately notice the thoughtful renovation that has brought this home into the 21st century. The open floor plan seamlessly connects the living room, dining area, and kitchen, creating an inviting space for family gatherings and entertaining. The large windows flood the rooms with natural light, creating a bright and cheerful ambiance. The kitchen is a true culinary delight, featuring modern appliances, ample cabinet space, and a center island that provides the perfect spot for meal preparation or casual dining. Whether you're a seasoned chef or just enjoy cooking with loved ones, this kitchen will inspire your culinary creativity. Upstairs, you'll find 3 generously sized bedrooms on the 2nd floor and a large bedroom/office on the 3rd floor. When it's time to unwind or host outdoor gatherings, step out onto the rear deck. This lovely space is an ideal spot for summer barbecues, relaxation, and enjoying the fresh air. The low-maintenance yard allows you to focus on enjoying your outdoor space without the hassle of extensive upkeep. Nestled on a quiet street, this home offers the perfect escape from the hustle and bustle of city life while still being conveniently close to downtown. You'll love the easy access to shops, restaurants, and cultural attractions. Additionally, the nearby riverfront park provides a serene backdrop for leisurely strolls and outdoor activities. In summary, this attached single-family home is the epitome of modern comfort and convenience in a lovely neighborhood. With its spacious rooms, thoughtful renovations, front porch, rear deck, and proximity to downtown and the riverfront park, it offers a lifestyle that combines the best of both worlds. Don't miss the opportunity to make this house your forever home – schedule a viewing today and prepare to fall in love.
Sold for $185,000
$185,000
222 Lewis St, Harrisburg, PA 17110
4beds
1,712sqft
Single Family Residence
Built in 1900
3,049 Square Feet Lot
$219,000 Zestimate®
$108/sqft
$1,707 Estimated rent
Home value
$219,000
$204,000 - $234,000
$1,707/mo
Zestimate® history
Owner options
List your home for rent
$1,707/mo
Rent Zestimate®
Find your next renter with Zillow Rental Manager. Plus, with online applications, you can quickly screen prospective tenants – for free.
$1,707/mo
Rent Zestimate®
Refinance and save
$1,261/mo
Est. payment
Refinancing to a lower rate could help reduce your monthly payments and save thousands over the life of the loan.
$1,261/mo
Est. payment
Explore your selling options
Work with a Zillow partner agent
Leverage their expertise and Zillow's premium Showcase listings to get your home seen by more buyers.
Get startedList with your own agent
Get your home in front of millions of buyers by listing it on Zillow.
Learn how to do itSell it yourself
Take full control of how buyers see your home on Zillow by listing For Sale by Owner (FSBO).
List your homeWhat's special
Zillow last checked:
Listing updated:
Listed by:
BENJAMIN CLEMENTE IV 717-579-0200,
RE/MAX Realty Professionals
Bought with:
LAURA SULLIVAN, RS289121
Howard Hanna Company-Harrisburg
Source: Bright MLS,MLS#: PADA2026796
Facts & features
Interior
Bedrooms & bathrooms
- Bedrooms: 4
- Bathrooms: 2
- Full bathrooms: 1
- 1/2 bathrooms: 1
- Main level bathrooms: 1
Rooms
- Room types: Dining Room, Primary Bedroom, Bedroom 2, Bedroom 3, Bedroom 4, Kitchen, Laundry
Basement
- Area: 0
Heating
- Steam, Natural Gas
Cooling
- None
Appliances
- Included: Refrigerator, Gas Water Heater
- Laundry: Laundry Room
Features
- Formal/Separate Dining Room
- Basement: Full
- Has fireplace: No
Interior area
- Total structure area: 1,712
- Total interior livable area: 1,712 sqft
- Finished area above ground: 1,712
- Finished area below ground: 0
Property
Parking
- Parking features: On Street
- Has uncovered spaces: Yes
Accessibility
- Accessibility features: None
Features
- Levels: Two and One Half
- Stories: 2.5
- Patio & porch: Porch
- Exterior features: Balcony
- Pool features: None
Lot
- Size: 3,049 Square Feet
Details
- Additional structures: Above Grade, Below Grade
- Parcel number: 140090020000000
- Zoning: RESIDENTIAL
- Special conditions: Standard
Construction
Type & style
- Home type: SingleFamily
- Architectural style: Traditional
- Property subtype: Single Family Residence
- Attached to another structure: Yes
Materials
- Brick
- Foundation: Brick/Mortar
- Roof: Composition,Architectural Shingle
Condition
- New construction: No
- Year built: 1900
Utilities & green energy
- Electric: Circuit Breakers
- Sewer: Public Sewer
- Water: Public
Community & HOA
Community
- Subdivision: Riverside
HOA
- Has HOA: No
Location
- Region: Harrisburg
- Municipality: CITY OF HARRISBURG
Financial & listing details
- Price per square foot: $108/sqft
- Tax assessed value: $56,800
- Annual tax amount: $2,784
- Date on market: 9/8/2023
- Listing agreement: Exclusive Right To Sell
- Listing terms: Conventional,Cash,FHA,VA Loan
- Inclusions: Refrigerator, Gas Stove
- Ownership: Fee Simple
Price history
| Date | Event | Price |
|---|---|---|
| 2/28/2024 | Sold | $185,000$108/sqft |
Source:  Bright MLS #PADA2026796 Report a problem Bright MLS #PADA2026796 Report a problem | ||
| 1/25/2024 | Pending sale | $185,000$108/sqft |
Source: Bright MLS #PADA2026796 Report a problem | ||
| 1/16/2024 | Listed for sale | $185,000$108/sqft |
Source: Bright MLS #PADA2026796 Report a problem | ||
| 11/15/2023 | Pending sale | $185,000$108/sqft |
Source: Bright MLS #PADA2026796 Report a problem | ||
| 9/29/2023 | Listed for sale | $185,000$108/sqft |
Source: Bright MLS #PADA2026796 Report a problem | ||
| 9/19/2023 | Pending sale | $185,000$108/sqft |
Source: Bright MLS #PADA2026796 Report a problem | ||
| 9/8/2023 | Listed for sale | $185,000+927.8%$108/sqft |
Source: Bright MLS #PADA2026796 Report a problem | ||
| 3/9/2017 | Sold | $18,000+20%$11/sqft |
Source: Public Record Report a problem | ||
| 2/4/2017 | Pending sale | $15,000$9/sqft |
Source: REDHOT REALTY SERVICES #10296713 Report a problem | ||
| 1/25/2017 | Listed for sale | $15,000$9/sqft |
Source: REDHOT REALTY SERVICES #10296713 Report a problem | ||
Public tax history
| Year | Property taxes | Tax assessment |
|---|---|---|
| 2025 | $2,785 | $56,800 |
| 2023 | $2,785 | $56,800 |
| 2022 | $2,785 +2.1% | $56,800 |
| 2021 | $2,728 +564.6% | $56,800 |
| 2020 | $410 | $56,800 |
| 2019 | $410 | $56,800 |
| 2018 | -- | $56,800 |
| 2017 | $2,205 | $56,800 |
| 2016 | -- | $56,800 |
| 2015 | -- | $56,800 |
| 2014 | -- | $56,800 |
| 2013 | -- | $56,800 |
| 2012 | -- | $56,800 |
| 2011 | -- | $56,800 |
| 2010 | -- | $56,800 |
| 2008 | -- | $56,800 |
| 2007 | -- | $56,800 |
| 2006 | -- | $56,800 |
Find assessor info on the county website
Neighborhood: Uptown
Nearby homes
- $191,3003 bd2 ba1.6k sqft224 Lewis St, Harrisburg, PA 17110Off Market
- $174,9004 bd1 ba1.7k sqft220 Lewis St, Harrisburg, PA 17110Off Market
- $161,9003 bd1 ba1.7k sqft226 Lewis St, Harrisburg, PA 17110Off Market
- $294,5003 bd2 ba1.7k sqft228 Lewis St, Harrisburg, PA 17110Sold
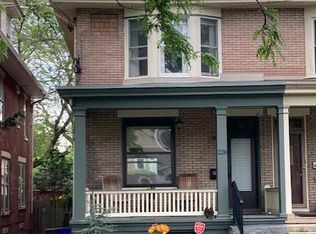
- $165,3002 bd1 ba1.7k sqft230 Lewis St, Harrisburg, PA 17110Off Market
- $137,7002 bd1 ba1.2k sqft234 Lewis St, Harrisburg, PA 17110Off Market
- $206,7004 bd1 ba1.9k sqft236 Lewis St, Harrisburg, PA 17110Off Market
- $343,5004 bd4 ba3.7k sqft3200 Green St, Harrisburg, PA 17110Off Market
Nearby schools
GreatSchools rating
- 3/10Steele SchoolGrades: K-5Distance: 0.8 mi
- 4/10Camp Curtin SchoolGrades: 6-8Distance: 0.5 mi
- 1/10Harrisburg High SchoolGrades: 9-12Distance: 3.4 mi
Schools provided by the listing agent
- High: Harrisburg High School
- District: Harrisburg City
Source: Bright MLS. This data may not be complete. We recommend contacting the local school district to confirm school assignments for this home.


Get pre-qualified for a loan
At Zillow Home Loans, we can pre-qualify you in as little as 5 minutes with no impact to your credit score.An equal housing lender. NMLS #10287.
Sell for more on Zillow
Get a Zillow Showcase℠ listing at no additional cost and you could sell for .
$219,000
2% more
+$4,380
With Zillow Showcase(estimated)
$223,380
- Pennsylvania
- Dauphin County
- Harrisburg
- 17110
- Uptown
- 222 Lewis St
Nearby cities
Nearby neighborhoods
Nearby zip codes
Other Harrisburg Topics
