Skip main navigation
Sold for $294,500
  • $294,500

    228 Lewis St, Harrisburg, PA 17110

    3beds
    1,741sqft
    Single Family Residence
    Built in 1900
    3,049 Square Feet Lot
    $296,200 Zestimate®
    $169/sqft
    $1,806 Estimated rent

    Home value

    $296,200

    $267,000 - $329,000

    $1,806/mo

    Zestimate® history
    Loading
    Loading...

    Owner options

    List your home for rent

    $1,806/mo

    Rent Zestimate®

    Find your next renter with Zillow Rental Manager. Plus, with online applications, you can quickly screen prospective tenants – for free.

    Learn more

    $1,806/mo

    Rent Zestimate®

    Refinance and save

    $1,885/mo

    Est. payment

    Refinancing to a lower rate could help reduce your monthly payments and save thousands over the life of the loan.

    See today's rates

    $1,885/mo

    Est. payment

    Explore your selling options

    Work with a Zillow partner agent

    Leverage their expertise and Zillow's premium Showcase listings to get your home seen by more buyers.

    Get started

    List with your own agent

    Get your home in front of millions of buyers by listing it on Zillow.

    Learn how to do it

    Sell it yourself

    Take full control of how buyers see your home on Zillow by listing For Sale by Owner (FSBO).

    List your home

    What's special

    Cozy electric fireplaceAll brick homeCustom built-inDetached garageBrick patioTons of natural lightButcher block breakfast bar
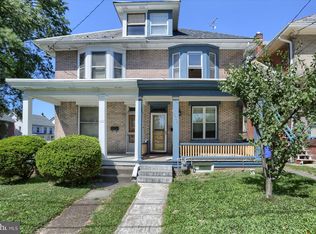
    Nestled on a tree-lined street, this all brick home has been completely upgraded! Walking through the front door, you are greeted by an incredible floorplan full of thoughtful touches like arched doorways, decorative corbels, and hardwood flooring throughout. The living room boasts a custom built-in, cozy electric fireplace, and tons of natural light, while the dining room is large enough to host holiday gatherings of any size. The kitchen has been completely reimagined with a clear attention to detail, blending thoughtful design with elevated finishes. Shaker-style cabinetry extends all the way to the ceiling, finished with crown molding, and paired beautifully with sleek black countertops, stainless steel appliances, and a tiled backsplash. A butcher block breakfast bar adds warmth and function, creating a charming window seat—perfect for a cozy coffee station or a sun-filled spot for plants. The space is equally refined and inviting, balancing high-end upgrades with everyday charm. Heading upstairs you will be impressed with the primary suite complete with bow window, ceiling fan, huge walk-in closet with built-ins, and attached full bathroom with custom vanity, upgraded fixtures, double vessel sinks, and walk-in shower. A second spacious bedroom is located on the 2nd floor with access to an incredible balcony, and the 3rd floor boasts a final bedroom (or office!) and laundry. Head outside to experience exceptional outdoor living. The yard is complete with deck, brick patio, spiral staircase to the balcony above, and mature landscaping. The detached garage offers a great place for parking or additional storage. This home is beautiful but it also offers peace of mind with upgrades that include: newer roof, kitchen, bathrooms, central A/C, electrical/plumbing, and insulation. Move-in ready, pride of ownership, and superb location-- this home has it all! Enjoy all of the space and privacy up-town living provides while remaining in close proximity to restaurants, shopping, schools, downtown Harrisburg, and highways!

    Zillow last checked:

    Listing updated:

    Listed by:

    NICK BARTONE 717-599-2531,

    Joy Daniels Real Estate Group, Ltd,

    Co-Listing Agent: Heather Macdonald 717-645-8176,

    Joy Daniels Real Estate Group, Ltd

    Bought with:

    JOSIAH FERRIS, RS325626

    Coldwell Banker Realty

    Source: Bright MLS,MLS#: PADA2057568MLS Logo

    Facts & features

    Interior

    Bedrooms & bathrooms
    • Bedrooms: 3
    • Bathrooms: 2
    • Full bathrooms: 2
    • Main level bathrooms: 1
    Rooms
    • Room types: Living Room, Dining Room, Primary Bedroom, Bedroom 2, Bedroom 3, Kitchen, Primary Bathroom
    Primary bedroom
    • Features: Flooring - HardWood, Walk-In Closet(s)
    • Level: Upper
    Bedroom 2
    • Features: Flooring - HardWood, Balcony Access
    • Level: Upper
    Bedroom 3
    • Features: Flooring - HardWood
    • Level: Upper
    Primary bathroom
    • Level: Upper
    Dining room
    • Features: Flooring - HardWood
    • Level: Main
    Kitchen
    • Features: Flooring - HardWood
    • Level: Main
    Living room
    • Features: Flooring - HardWood, Built-in Features, Fireplace - Gas
    • Level: Main
    Heating
    • Hot Water, Natural Gas
    Cooling
    • Central Air, Electric
    Appliances
    • Included: Gas Water Heater
    • Laundry: Upper Level
    Features
    • Basement: Exterior Entry
    • Has fireplace: No
    Interior area
    • Total structure area: 1,741
    • Total interior livable area: 1,741 sqft
    • Finished area above ground: 1,741
    • Finished area below ground: 0

    Property

    Parking
    • Total spaces: 1
    • Parking features: Garage Faces Front, Garage Door Opener, Detached
    • Garage spaces: 1
    Accessibility
    • Accessibility features: None
    Features
    • Levels: Three
    • Stories: 3
    • Patio & porch: Deck, Porch
    • Exterior features: Balcony
    • Pool features: None
    • Fencing: Full
    Lot
    • Size: 3,049 Square Feet
    • Features: Level
    Details
    • Additional structures: Above Grade, Below Grade
    • Parcel number: 140090050000000
    • Zoning: RESIDENTIAL
    • Special conditions: Standard

    Construction

    Type & style
    • Home type: SingleFamily
    • Architectural style: Traditional
    • Property subtype: Single Family Residence
    • Attached to another structure: Yes
    Materials
    • Brick
    • Foundation: Stone
    Condition
    • New construction: No
    • Year built: 1900

    Utilities & green energy

    • Sewer: Public Sewer
    • Water: Public

    Community & HOA

    Community
    • Subdivision: Harrisburg City
    HOA
    • Has HOA: No
    Location
    • Region: Harrisburg
    • Municipality: CITY OF HARRISBURG

    Financial & listing details

    • Price per square foot: $169/sqft
    • Tax assessed value: $47,400
    • Annual tax amount: $2,517
    • Date on market: 3/20/2026
    • Listing agreement: Exclusive Right To Sell
    • Listing terms: Conventional,Cash,VA Loan,FHA
    • Inclusions: Washer / Dryer, Refrigerator, 2 Televisions, Hot Tub, Window A / C On 3rd Floor
    • Ownership: Fee Simple

    Price history

    DateEventPrice
    5/1/2026Sold$294,500$169/sqft
    Source: Bright MLS #PADA2057568 Report a problem
    3/30/2026Pending sale$294,500$169/sqft
    Source: Bright MLS #PADA2057568 Report a problem
    3/20/2026Listed for sale$294,500+329.9%$169/sqft
    Source: Bright MLS #PADA2057568 Report a problem
    4/1/2019Sold$68,500-8.7%$39/sqft
    Source: Public Record Report a problem
    2/12/2019Pending sale$75,000$43/sqft
    Source: Coldwell Banker Residential Brokerage - Carlisle #1008341910 Report a problem
    2/12/2019Listed for sale$75,000$43/sqft
    Source: Coldwell Banker Residential Brokerage - Carlisle #1008341910 Report a problem
    1/16/2019Pending sale$75,000$43/sqft
    Source: Coldwell Banker Residential Brokerage - Carlisle #1008341910 Report a problem
    10/3/2018Listed for sale$75,000-31.8%$43/sqft
    Source: TeamPete Realty Services, Inc. #1008341910 Report a problem
    3/27/2018Listing removed$109,900$63/sqft
    Source: Teampete Realty Services, Inc. #1000782473 Report a problem
    8/1/2017Price change$109,900-4.4%$63/sqft
    Source: TEAMPETE REALTY SERVICES, INC #10300928 Report a problem
    4/28/2017Listed for sale$115,000+29.9%$66/sqft
    Source: TEAMPETE REALTY SERVICES, INC #10300928 Report a problem
    11/30/2014Listing removed$88,500$51/sqft
    Source: Teampete Realty Services, Inc #10252501 Report a problem
    7/12/2014Price change$88,500-4.3%$51/sqft
    Source: Teampete Realty Services, Inc #10252501 Report a problem
    5/3/2014Listed for sale$92,500+32.3%$53/sqft
    Source: Teampete Realty Services, Inc #10252501 Report a problem
    10/15/2013Listing removed$69,900$40/sqft
    Source: Harrisburg - WEICHERT, REALTORS - First Choice #10236497 Report a problem
    9/25/2013Listed for sale$69,900$40/sqft
    Source: Weichert Realtors???? First Choice #10236497 Report a problem
    5/22/2013Listing removed$69,900$40/sqft
    Source: Harrisburg - WEICHERT, REALTORS - First Choice #10236497 Report a problem
    5/8/2013Price change$69,900-12.5%$40/sqft
    Source: Harrisburg - WEICHERT, REALTORS - First Choice #10236497 Report a problem
    4/20/2013Listed for sale$79,900$46/sqft
    Source: Weichert Realtors???? First Choice #10236497 Report a problem

    Public tax history

    YearProperty taxesTax assessment
    2025$2,379 $47,400
    2023$2,379 $47,400
    2022$2,379 +2%$47,400
    2021$2,332 +580.7%$47,400
    2020$343 -9.5%$47,400 -9.5%
    2019$379 $52,400
    2018-- $52,400
    2017$2,060 $52,400
    2016-- $52,400
    2015-- $52,400
    2014-- $52,400
    2013-- $52,400
    2012-- $52,400
    2011-- $52,400
    2010-- $52,400
    2008-- $52,400
    2007-- $52,400
    2006-- $52,400
    Find assessor info on the county website

    Neighborhood: Uptown

    Nearby schools

    GreatSchools rating
    Schools provided by the listing agent
    • High: Harrisburg High School
    • District: Harrisburg City

    Source: Bright MLS. This data may not be complete. We recommend contacting the local school district to confirm school assignments for this home.

    Get pre-qualified for a loan
    At Zillow Home Loans, we can pre-qualify you in as little as 5 minutes with no impact to your credit score.

    An equal housing lender. NMLS #10287.

    Sell for more on Zillow
    Get a Zillow Showcase℠ listing at no additional cost and you could sell for .
    $296,200
    2% more
    +$5,924
    With Zillow Showcase(estimated)
    $302,124