Skip main navigation
Closed
  • $1,045,000

    222 Lindsey Farm Dr, Flat Rock, NC 28731

    4beds
    2,788sqft
    Single Family Residence
    Built in 2021
    0.8 Acres Lot
    $1,153,400 Zestimate®
    $375/sqft
    $3,424 Estimated rent

    Home value

    $1,153,400

    $1.07M - $1.25M

    $3,424/mo

    Zestimate® history
    Loading
    Loading...

    Owner options

    List your home for rent

    $3,424/mo

    Rent Zestimate®

    Find your next renter with Zillow Rental Manager. Plus, with online applications, you can quickly screen prospective tenants – for free.

    Learn more

    $3,424/mo

    Rent Zestimate®

    Refinance and save

    $7,008/mo

    Est. payment

    Refinancing to a lower rate could help reduce your monthly payments and save thousands over the life of the loan.

    See today's rates

    $7,008/mo

    Est. payment

    Explore your selling options

    Work with a Zillow partner agent

    Leverage their expertise and Zillow's premium Showcase listings to get your home seen by more buyers.

    Get started

    List with your own agent

    Get your home in front of millions of buyers by listing it on Zillow.

    Learn how to do it

    Sell it yourself

    Take full control of how buyers see your home on Zillow by listing For Sale by Owner (FSBO).

    List your home

    What's special

    Play poolHistoric flat rockTrey ceilingsProfessional thermador appliancesAbundant lightFenced rear yardCustom tile fireplace surround
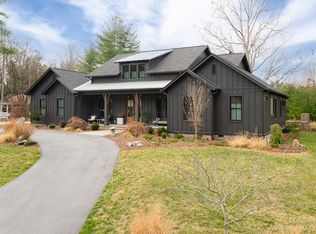
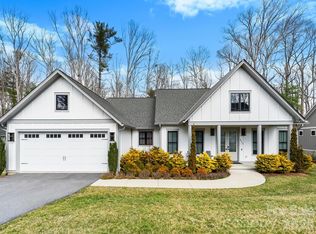
    Welcome to the Alloway Creek model at The Farm at Highland Lake, a new boutique neighborhood at award winning Highland Lake Village! Featuring 3 Bedrooms, 3.5 Baths and an oversized bonus/4th bedroom all in a modern farmhouse design. Energy Star home and custom upgrades including, Chefs Kitchen featuring professional Thermador appliances, custom cabinets to the ceiling, chef’s pantry and quartz tops. Great Room features massive glass and views, custom tile fireplace surround and high-end gas fireplace. Primary and en-suite features trey ceilings, abundant light, glass entry door and zero entry shower and garden tub. Play pool and play games upstairs or use as Bedroom 4 with full en-suite. All custom window coverings and custom lighting convey. Outside you'll find a fenced rear yard, custom landscape design with lazy patio, covered screened porch for dinning and covered grilling porch for grilling! All this located in Historic Flat Rock, minutes from town and all conveniences.

    Zillow last checked:

    Listing updated:

    Listed by:

    Steve Collins steve@highlandlake.net,

    Highland Lake Properties, LLC

    Bought with:

    Sally Baker

    Howard Hanna Beverly-Hanks Fletcher

    Source: Canopy MLS as distributed by MLS GRID,MLS#: 4102318MLS Logo

    Facts & features

    Interior

    Bedrooms & bathrooms
    • Bedrooms: 4
    • Bathrooms: 4
    • Full bathrooms: 3
    • 1/2 bathrooms: 1
    • Main level bedrooms: 3
    Primary bedroom
    • Features: Tray Ceiling(s), Walk-In Closet(s)
    • Level: Main
    Bedroom s
    • Features: Ceiling Fan(s), Walk-In Closet(s)
    • Level: Main
    Bedroom s
    • Features: Ceiling Fan(s), Walk-In Closet(s)
    • Level: Main
    Bedroom s
    • Features: Ceiling Fan(s), Walk-In Closet(s)
    • Level: Upper
    Bathroom half
    • Level: Main
    Bathroom full
    • Level: Upper
    Dining room
    • Features: Open Floorplan
    • Level: Main
    Great room
    • Features: Open Floorplan
    • Level: Main
    Kitchen
    • Features: Breakfast Bar
    • Level: Main
    Laundry
    • Features: Computer Niche
    • Level: Main
    Heating
    • Forced Air, Natural Gas
    Cooling
    • Central Air, ENERGY STAR Qualified Equipment
    Appliances
    • Included: ENERGY STAR Qualified Dishwasher, Gas Oven, Gas Range, Gas Water Heater, Microwave, Tankless Water Heater, Washer/Dryer
    • Laundry: Laundry Room, Main Level, Sink
    Features
    • Breakfast Bar, Kitchen Island, Open Floorplan, Pantry, Tray Ceiling(s)(s), Vaulted Ceiling(s)(s), Walk-In Closet(s), Walk-In Pantry
    • Flooring: Carpet, Tile, Wood
    • Doors: French Doors, Screen Door(s)
    • Windows: Insulated Windows, Window Treatments
    • Has basement: No
    • Fireplace features: Great Room
    Interior area
    • Total structure area: 2,788
    • Total interior livable area: 2,788 sqft
    • Finished area above ground: 2,788
    • Finished area below ground: 0

    Property

    Parking
    • Total spaces: 2
    • Parking features: Driveway, Garage Door Opener, Keypad Entry, Garage on Main Level
    • Garage spaces: 2
    • Has uncovered spaces: Yes
    Features
    • Levels: 1 Story/F.R.O.G.
    • Patio & porch: Front Porch, Rear Porch, Screened
    • Exterior features: Lawn Maintenance
    • Fencing: Back Yard,Fenced
    Lot
    • Size: 0.8 Acres
    • Features: Level, Pasture, Paved, Wooded
    Details
    • Parcel number: 9577735402
    • Zoning: RC
    • Special conditions: Standard

    Construction

    Type & style
    • Home type: SingleFamily
    • Architectural style: Farmhouse
    • Property subtype: Single Family Residence
    Materials
    • Fiber Cement, Hardboard Siding
    • Foundation: Crawl Space, Other - See Remarks
    • Roof: Shingle,Metal
    Condition
    • New construction: No
    • Year built: 2021

    Utilities & green energy

    • Sewer: Public Sewer
    • Water: City
    • Utilities for property: Cable Available, Fiber Optics
    Green energy
    • Construction elements: Engineered Wood Products

    Community & HOA

    Community
    • Features: Sidewalks, Street Lights
    • Security: Carbon Monoxide Detector(s), Smoke Detector(s)
    • Subdivision: Highland Lake
    HOA
    • Has HOA: Yes
    • HOA fee: $972 quarterly
    • HOA name: IPM
    • HOA phone: 828-650-6875
    • Second HOA name: HL Master Assoc
    • Second HOA phone: 828-692-1359
    Location
    • Region: Flat Rock
    • Elevation: 2000 Feet

    Financial & listing details

    • Price per square foot: $375/sqft
    • Tax assessed value: $840,500
    • Date on market: 1/23/2024
    • Cumulative days on market: 9 days
    • Listing terms: Cash,Conventional
    • Road surface type: Asphalt, Paved

    Price history

    DateEventPrice
    3/11/2024Sold$1,045,000-7.5%$375/sqft
    Source: Canopy MLS as distributed by MLS GRID #4102318 Report a problem
    1/23/2024Listed for sale$1,129,950+56.8%$405/sqft
    Source: Canopy MLS as distributed by MLS GRID #4102318 Report a problem
    3/30/2021Sold$720,753$259/sqft
    Source: Canopy MLS as distributed by MLS GRID #3719659 Report a problem
    3/18/2021Pending sale$720,753$259/sqft
    Source: Canopy MLS as distributed by MLS GRID #3719659 Report a problem

    Public tax history

    Tax history is unavailable.

    Neighborhood: 28731

    Nearby schools

    GreatSchools rating
    Schools provided by the listing agent
    • Elementary: Hillandale
    • Middle: Flat Rock
    • High: East Henderson

    Source: Canopy MLS as distributed by MLS GRID. This data may not be complete. We recommend contacting the local school district to confirm school assignments for this home.

    Get a cash offer in 3 minutes
    Find out how much your home could sell for in as little as 3 minutes with a no-obligation cash offer.
    Estimated market value
    $1,153,400
    Get a cash offer in 3 minutes
    Find out how much your home could sell for in as little as 3 minutes with a no-obligation cash offer.
    Estimated market value
    $1,153,400