Imagine living a lifestyle that blends Luxury Mountain Living with a Natural Sanctuary to Re-connect with nature. Award-Winning Highland Lake Village in Historic Flat Rock is Named One of the “Ten Best Walk-able Communities in America.” The Village is built around a 30 acre lake & a working farm that Sets the Bar- for a Peaceful & Immersive lifestyle. Known for its Walk-able Community with green spaces, trails, Organic community gardens, tree-lined streets with sidewalks & front porches, The Village has won National Prestigious awards for its strong sense of community & it's planned sustainable growth.
Extremely Rare Find. One of the Last New Homes available in The Farm, a new Boutique neighborhood in HLV.
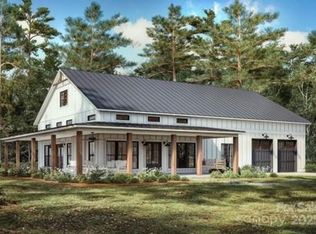
EXCEPTIONAL Modern Farmhouse with Elegant finishes that create a lifestyle of comfort and luxury. Sitting on one of the nicest lots in The Farm- this Gorgeous home features a Gourmet Chef's Kitchen with beautiful Quartz Counter-tops, Soft-close drawers, Custom LED lighting, a Massive Island & double doors Walking-out to the full length screened-in back porch. 20 ft Vaulted Ceilings In the Great room. Floor-to-Ceiling Natural Gas Fireplace trimmed in Ship-lap. Hardwood floors. Over-sized windows throughout the home create light filled spaces that feel like a Private Retreat! The Owner's suite has a Spa-like En-suite w/a Custom tiled Rain-Shower & Glass Door entry, a Giant Walk-in closet and a Double vanities. NOTE: There is plumbing & water supply In the floor to connect a Large Soaking Tub in the En-suite if desired. Built with Energy Star Certification which means reduced utility bills & Low maintenance. Long Lasting exterior finishes. Lawn Maintenance included in HOA. Living in Highland Lake Village is not just an address, It's a chance to Immerse yourself with Nature & start living the life you dreamed of. Located right across from The Park- in Flat Rock, you'll enjoy Bicycle & Walking trails, Bird & Butterfly Gardens, Playground & Picnic areas for family friendly gatherings. You can also walk to Award-Winning Season's Restaurant in HLV for a Farm to Table dining experience Not to be forgotten. Grocery stores and all shopping conveniences 1 mile away from The Farm. Come experience the lifestyle YOU could be living- Today.
Closed
Zillow last checked:
Listing updated:
Bought with:
Amy Laughter
George Real Estate Group Inc
Amy Hathaway
George Real Estate Group Inc
Source: Canopy MLS as distributed by MLS GRID,MLS#: 4316373
Price history
| Date | Event | Price |
|---|---|---|
| 12/3/2025 | Sold | $1,182,500-9%$395/sqft |
Source:  Canopy MLS as distributed by MLS GRID #4316373 Report a problem Canopy MLS as distributed by MLS GRID #4316373 Report a problem | ||
| 10/31/2025 | Listed for sale | $1,300,000+18.2%$434/sqft |
Source: Canopy MLS as distributed by MLS GRID #4316373 Report a problem | ||
| 4/22/2025 | Sold | $1,100,000-8.3%$368/sqft |
Source: Canopy MLS as distributed by MLS GRID #4186251 Report a problem | ||
| 9/26/2024 | Listed for sale | $1,199,950$401/sqft |
Source: Canopy MLS as distributed by MLS GRID #4186251 Report a problem | ||
Nearby homes

Get a cash offer in 3 minutes
Find out how much your home could sell for in as little as 3 minutes with a no-obligation cash offer.
Estimated market value
$1,181,500
