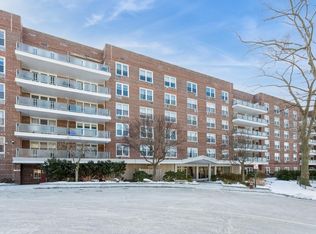
Don't miss the chance to view this attractive, impeccably kept 2 Bedroom, 2 Bathroom co-op nestled in the highly sought-after Castle Heights. This expansive unit boasts hardwood floors and ample storage space. Unwind on your personal balcony, offering serene woodland vistas. Castle Heights is a 6-story mid-rise building with an elevator and an on-site superintendent. Revel in the exclusive amenities such as the private pool and tennis courts within the premises. With the convenience of a short commute to the city via Metro North Tarrytown station, relish in all the charms of historic Tarrytown!
Sold for $355,000
$355,000
222 Martling Avenue #3-O, Tarrytown, NY 10591
2beds
1,350sqft
Stock Cooperative, Residential
Built in 1964
-- sqft lot
$434,500 Zestimate®
$263/sqft
$3,332 Estimated rent
Home value
$434,500
$400,000 - $474,000
$3,332/mo
Zestimate® history
Owner options
List your home for rent
$3,332/mo
Rent Zestimate®
Find your next renter with Zillow Rental Manager. Plus, with online applications, you can quickly screen prospective tenants – for free.
$3,332/mo
Rent Zestimate®
Refinance and save
$1,919/mo
Est. payment
Refinancing to a lower rate could help reduce your monthly payments and save thousands over the life of the loan.
$1,919/mo
Est. payment
Explore your selling options
Work with a Zillow partner agent
Leverage their expertise and Zillow's premium Showcase listings to get your home seen by more buyers.
Get startedList with your own agent
Get your home in front of millions of buyers by listing it on Zillow.
Learn how to do itSell it yourself
Take full control of how buyers see your home on Zillow by listing For Sale by Owner (FSBO).
List your homeWhat's special
Private poolMetro north tarrytown stationHardwood floors
Zillow last checked:
Listing updated:
Listed by:
Michael A. Martell 914-490-9913,
eXp Realty 888-276-0630,
Gloria Correa Cepin 888-276-0630,
eXp Realty
Bought with:
John R. Ruggieri, 10401344261
BHHS Hudson Valley Properties
Source: OneKey® MLS as distributed by MLS GRID,MLS#: H6239349
Facts & features
Interior
Bedrooms & bathrooms
- Bedrooms: 2
- Bathrooms: 2
- Full bathrooms: 2
Other
- Description: Living Room, Dining Room (w/door to private patio), Kitchen, Bedroom, Bedroom, Bathroom, Bathroom
- Level: First
Heating
- Radiant
Cooling
- Wall/Window Unit(s)
Appliances
- Included: Microwave, Refrigerator, Tankless Water Heater
- Laundry: Common Area
Features
- First Floor Bedroom, First Floor Full Bath, Galley Type Kitchen
- Flooring: Hardwood
- Has basement: No
- Attic: None
Interior area
- Total structure area: 1,350
- Total interior livable area: 1,350 sqft
Property
Parking
- Parking features: Assigned, Garage, Waitlist
Features
- Levels: One
- Stories: 1
- Pool features: Community
Lot
- Size: 1,350 Square Feet
- Features: Near Public Transit, Near Shops
Construction
Type & style
- Home type: Cooperative
- Property subtype: Stock Cooperative, Residential
- Attached to another structure: Yes
Materials
- Brick
Condition
- Actual
- Year built: 1964
Details
- Builder model: 2 BR
Utilities & green energy
- Sewer: Public Sewer
- Water: Public
- Utilities for property: Trash Collection Public
Community & HOA
Community
- Features: Pool
- Subdivision: Castle Heights
HOA
- Has HOA: No
- Amenities included: Basketball Court, Elevator(s), Live In Super
- Services included: Heat, Hot Water, Sewer, Water
- HOA name: Empire Management
- HOA phone: 914-366-7455
Location
- Region: Tarrytown
Financial & listing details
- Price per square foot: $263/sqft
- Date on market: 11/4/2023
- Listing agreement: Exclusive Right To Sell
- Inclusions: Oven/Range
Price history
| Date | Event | Price |
|---|---|---|
| 4/24/2024 | Sold | $355,000-3.8%$263/sqft |
Source:  OneKey® MLS as distributed by MLS GRID #H6239349 Report a problem OneKey® MLS as distributed by MLS GRID #H6239349 Report a problem | ||
| 2/20/2024 | Pending sale | $369,000$273/sqft |
Source: OneKey® MLS as distributed by MLS GRID #H6239349 Report a problem | ||
| 11/3/2023 | Listed for sale | $369,000$273/sqft |
Source: OneKey® MLS as distributed by MLS GRID #H6239349 Report a problem | ||
Public tax history
Tax history is unavailable.
Neighborhood: 10591
Nearby homes
- $425,0002 bd2 ba1.3k sqft222 Martling Ave APT 6N, Tarrytown, NY 10591Sold
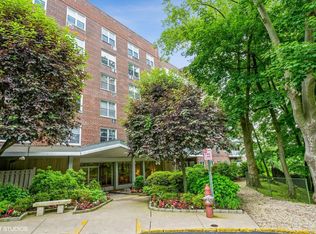
- $235,0001 bd1 ba900 sqft222 Martling Ave APT 2G, Tarrytown, NY 10591Sold
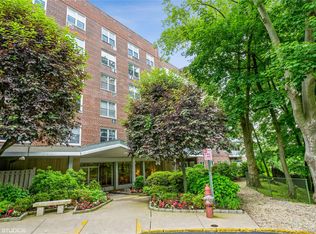
- $399,0002 bd2 ba1.2k sqft222 Martling Ave APT 4C, Tarrytown, NY 10591Sold
- $180,0001 bd1 ba900 sqft222 Martling Ave APT 2B, Tarrytown, NY 10591Sold

- $495,0003 bd2 ba1.5k sqft222 Martling Ave APT 5E, Tarrytown, NY 10591Sold
- $---- bd-- ba-- sqft222 Martling Ave APT 2E, Tarrytown, NY 10591Off Market
- $---- bd-- ba-- sqft222 Martling Ave APT 4E, Tarrytown, NY 10591Off Market
- $---- bd-- ba-- sqft222 Martling Ave APT 1G, Tarrytown, NY 10591Off Market
Nearby schools
GreatSchools rating
- 6/10Washington Irving Interm SchoolGrades: 3-5Distance: 0.6 mi
- 5/10Sleepy Hollow Middle SchoolGrades: 6-8Distance: 1.2 mi
- 7/10Sleepy Hollow High SchoolGrades: 9-12Distance: 1.2 mi
Schools provided by the listing agent
- Middle: Sleepy Hollow Middle School
- High: Sleepy Hollow High School
Source: OneKey® MLS as distributed by MLS GRID. This data may not be complete. We recommend contacting the local school district to confirm school assignments for this home.
- New York
- Westchester County
- Tarrytown
- 10591
- 222 Martling Avenue Unit 3-O
Nearby cities
Nearby zip codes
Other Tarrytown Topics
