Castle Heights – Classic Co-op Living in the Heart of Tarrytown. Welcome to Castle Heights, a beautifully maintained 1964 6 story mid-rise elevator building, ideally situated just minutes from Tarrytown’s vibrant and historic downtown district. This 2-bedroom, 2 bath co-op offers a desirable exposure in the rear of the building overlooking serene wooded vista with distant NYC views, showcasing spacious rooms with abundant natural light. Wood floors are exposed (with an 80% carpet requirement), and a private balcony provides a perfect outdoor retreat. The generous entry foyer offers versatility and can easily be transformed into a functional home office. The renovated galley kitchen has granite counter-tops. Ample closet space throughout ensures convenient storage. Residents enjoy access to a full suite of amenities, including a private in-ground pool, tennis and pickle-ball courts, playground, secure lobby, 2 elevators and a spotless common laundry room on the first floor. Parking is affordable and flexible: unassigned parking is just $15/month; assigned spots are available for $25, $35, or $40/month based on location; and garage parking is offered at $95/month (wait-list may apply). With close proximity to Metro-North (providing an easy express commute to Grand Central), as well as Tarrytown's charming restaurants and shops, this location truly offers the best of convenience and comfort. Sorry...NO DOGS. Assessment for front portico repairs, a possibility.
Sold for $399,000
$399,000
222 Martling Avenue #4-C, Tarrytown, NY 10591
2beds
1,250sqft
Stock Cooperative, Residential
Built in 1964
-- sqft lot
$408,200 Zestimate®
$319/sqft
$3,204 Estimated rent
Home value
$408,200
$367,000 - $453,000
$3,204/mo
Zestimate® history
Owner options
List your home for rent
$3,204/mo
Rent Zestimate®
Find your next renter with Zillow Rental Manager. Plus, with online applications, you can quickly screen prospective tenants – for free.
$3,204/mo
Rent Zestimate®
Refinance and save
$2,161/mo
Est. payment
Refinancing to a lower rate could help reduce your monthly payments and save thousands over the life of the loan.
$2,161/mo
Est. payment
Explore your selling options
Work with a Zillow partner agent
Leverage their expertise and Zillow's premium Showcase listings to get your home seen by more buyers.
Get startedList with your own agent
Get your home in front of millions of buyers by listing it on Zillow.
Learn how to do itSell it yourself
Take full control of how buyers see your home on Zillow by listing For Sale by Owner (FSBO).
List your homeWhat's special
Tennis and pickle-ball courtsPrivate in-ground poolSecure lobby
Zillow last checked:
Listing updated:
Listed by:
Jody Toth 914-907-9529,
Corcoran Legends Realty 914-332-6300
Bought with:
Jenifer A. Ross, 10401349118
eXp Realty
Source: OneKey® MLS as distributed by MLS GRID,MLS#: 971288
Facts & features
Interior
Bedrooms & bathrooms
- Bedrooms: 2
- Bathrooms: 2
- Full bathrooms: 2
Other
- Description: Spacious entry hall, living room, dining area, galley kitchen, hall bathroom, BR, primary BR w/ bathroom.
Heating
- Hot Water
Cooling
- Wall/Window Unit(s)
Appliances
- Included: Dishwasher, Gas Range, Microwave, Refrigerator
Features
- Ceiling Fan(s), Chandelier, Elevator, Entrance Foyer, Galley Type Kitchen, Granite Counters, Primary Bathroom, Walk-In Closet(s)
- Flooring: Wood
- Windows: Blinds
- Common walls with other units/homes: 2+ Common Walls
Interior area
- Total structure area: 1,250
- Total interior livable area: 1,250 sqft
Property
Parking
- Parking features: Assigned, Unassigned, Waitlist
Features
- Patio & porch: Terrace
- Pool features: In Ground, Outdoor Pool
Details
- Special conditions: None
Construction
Type & style
- Home type: Cooperative
- Architectural style: Other
- Property subtype: Stock Cooperative, Residential
- Attached to another structure: Yes
Materials
- Brick
Condition
- Year built: 1964
Utilities & green energy
- Sewer: Public Sewer
- Water: Public
- Utilities for property: Cable Available, Cable Connected, Electricity Available, Electricity Connected, Natural Gas Available, Natural Gas Connected
Community & HOA
Community
- Features: Playground, Pool, Tennis Court(s)
- Security: Building Security, Security System
HOA
- Has HOA: No
Location
- Region: Tarrytown
Financial & listing details
- Price per square foot: $319/sqft
- Date on market: 3/14/2026
- Cumulative days on market: 46 days
- Listing agreement: Exclusive Right To Sell
- Inclusions: Range, refrigerator, DW, A/C units, Light fixtures, ceiling fan.
- Electric utility on property: Yes
Price history
| Date | Event | Price |
|---|---|---|
| 6/15/2026 | Sold | $399,000$319/sqft |
Source:  OneKey® MLS as distributed by MLS GRID #971288 Report a problem OneKey® MLS as distributed by MLS GRID #971288 Report a problem | ||
| 4/29/2026 | Pending sale | $399,000$319/sqft |
Source: OneKey® MLS as distributed by MLS GRID #971288 Report a problem | ||
| 3/14/2026 | Listed for sale | $399,000$319/sqft |
Source: OneKey® MLS as distributed by MLS GRID #971288 Report a problem | ||
Public tax history
Tax history is unavailable.
Neighborhood: 10591
Nearby homes
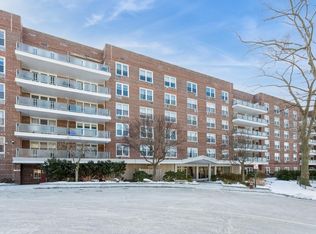
- $425,0002 bd2 ba1.3k sqft222 Martling Ave APT 6N, Tarrytown, NY 10591Sold
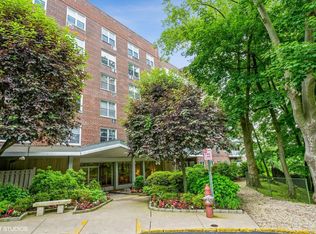
- $235,0001 bd1 ba900 sqft222 Martling Ave APT 2G, Tarrytown, NY 10591Sold
- $180,0001 bd1 ba900 sqft222 Martling Ave APT 2B, Tarrytown, NY 10591Sold

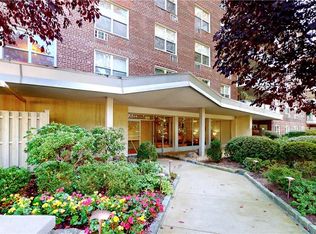
- $495,0003 bd2 ba1.5k sqft222 Martling Ave APT 5E, Tarrytown, NY 10591Sold
- $355,0002 bd2 ba1.3k sqft222 Martling Ave APT 3O, Tarrytown, NY 10591Sold
- $---- bd-- ba-- sqft222 Martling Ave APT 2E, Tarrytown, NY 10591Off Market
- $---- bd-- ba-- sqft222 Martling Ave APT 4E, Tarrytown, NY 10591Off Market
- $---- bd-- ba-- sqft222 Martling Ave APT 1G, Tarrytown, NY 10591Off Market
Nearby schools
GreatSchools rating
- 6/10Washington Irving Interm SchoolGrades: 3-5Distance: 0.6 mi
- 5/10Sleepy Hollow Middle SchoolGrades: 6-8Distance: 1.2 mi
- 7/10Sleepy Hollow High SchoolGrades: 9-12Distance: 1.2 mi
Schools provided by the listing agent
- Elementary: John Paulding School
- Middle: Sleepy Hollow Middle School
- High: Sleepy Hollow High School
Source: OneKey® MLS as distributed by MLS GRID. This data may not be complete. We recommend contacting the local school district to confirm school assignments for this home.
- New York
- Westchester County
- Tarrytown
- 10591
- 222 Martling Avenue Unit 4-C
Nearby cities
Nearby zip codes
Other Tarrytown Topics
