Just five minutes from the charm of downtown Ellijay, where mornings start slow and weekends feel easy, this newly built residence offers a refined take on North Georgia mountain living. Set on 1.86 private acres, the largest lot in the community, the home feels both private and expansive. A welcoming front porch sets the tone, while two full length rear porches overlooking the property create layered outdoor living designed for everything from quiet mornings to evenings that linger. Inside, 4,403 square feet unfolds with intention, filled with natural light that highlights a bright, modern palette, designer fixtures, and elevated finishes throughout. The kitchen is both beautiful and functional with a walk-in pantry and seamless flow into the main living spaces, while a dedicated mudroom keeps everyday life organized and a laundry room connects directly to the primary walk-in closet for added convenience. The primary suite on the main level offers a quiet retreat, and the home includes four bedrooms and four and a half bathrooms, each finished with custom floor to ceiling tile showers and high quality Kohler and Delta plumbing fixtures. Downstairs, the finished basement is designed for entertaining with epoxy coated floors, a built-in wet bar, and an additional guest suite with a full bathroom, ideal for hosting or extended stays. A dual fuel, multi zone high efficiency HVAC system ensures comfort throughout every season. With driveway and landscaping already complete, this home is fully finished and ready to enjoy from day one, offering a seamless blend of design, function, and mountain living.
Active
Price cut: $2.5K (5/11)
$795,000
222 Mystic Dr, Ellijay, GA 30540
4beds
4,403sqft
:
Get pre-qualified$4,772/mo
Residential
Built in 2025
1.86 Acres Lot
$-- Zestimate®
$181/sqft
$42/mo HOA
What's special
Bright modern paletteFilled with natural lightElevated finishes throughoutWelcoming front porchWalk-in pantryDesigner fixturesBuilt-in wet bar
- 101 days |
- 694 |
- 62 |
Zillow last checked:
Listing updated:
Listed by:
Reid Dowling 678-373-8039,
High Country Reserve
Source: NGBOR,MLS#: 429584
Facts & features
Interior
Bedrooms & bathrooms
- Bedrooms: 4
- Bathrooms: 5
- Full bathrooms: 4
- Partial bathrooms: 1
- Main level bedrooms: 3
Rooms
- Room types: Dining Room, Kitchen, Laundry, Great Room, See Remarks
Primary bedroom
- Level: Main
Heating
- Heat Pump, Dual Fuel, Propane, See Remarks
Cooling
- Heat Pump, See Remarks
Appliances
- Included: Refrigerator, Range, Microwave, Dishwasher, Disposal, Freezer, Tankless Water Heater
- Laundry: Main Level, See Remarks, Laundry Room
Features
- Pantry, Ceiling Fan(s), Wet Bar, Sheetrock, High Speed Internet
- Flooring: Concrete, Luxury Vinyl
- Windows: Insulated Windows
- Basement: Finished
- Number of fireplaces: 1
- Fireplace features: Gas Log
Interior area
- Total structure area: 4,403
- Total interior livable area: 4,403 sqft
Video & virtual tour
Property
Parking
- Parking features: Driveway, Asphalt
- Has uncovered spaces: Yes
Features
- Levels: One
- Stories: 1
- Patio & porch: Front Porch, Deck, Covered, See Remarks
- Exterior features: Private Yard, Retaining Walls
- Has view: Yes
- View description: Mountain(s), Seasonal, Trees/Woods
- Frontage type: Road
Lot
- Size: 1.86 Acres
- Topography: Level,Sloping
Details
- Parcel number: 3065V 007
Construction
Type & style
- Home type: SingleFamily
- Architectural style: Ranch,Craftsman,Modern,See Remarks
- Property subtype: Residential
Materials
- Concrete
- Foundation: Permanent
- Roof: Shingle
Condition
- New Construction
- New construction: Yes
- Year built: 2025
Utilities & green energy
- Sewer: Septic Tank
- Water: Public
Community & HOA
Community
- Subdivision: Red Oak Estates
HOA
- Has HOA: Yes
- HOA fee: $500 annually
Location
- Region: Ellijay
Financial & listing details
- Price per square foot: $181/sqft
- Date on market: 4/14/2026
- Road surface type: Paved
Estimated market value
Not available
Estimated sales range
Not available
Not available
Price history
| Date | Event | Price |
|---|---|---|
| 5/11/2026 | Price change | $795,000-0.3%$181/sqft |
Source: NGBOR #429584 Report a problem | ||
| 4/14/2026 | Listed for sale | $797,500$181/sqft |
Source: NGBOR #429584 Report a problem | ||
Public tax history
Tax history is unavailable.
Monthly payment
Est. payment
Payment breakdown
Explore the cost of this home by adjusting the details. Changes won't be saved.Climate risks
Neighborhood: 30540
Nearby schools
GreatSchools rating
- 5/10Ellijay Elementary SchoolGrades: PK-5Distance: 1.7 mi
- 8/10Clear Creek Middle SchoolGrades: 6-8Distance: 7.3 mi
- 7/10Gilmer High SchoolGrades: 9-12Distance: 2.3 mi
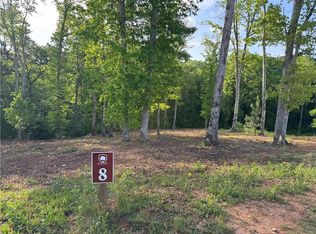
- $54,0001.25 Acres8 Mystic Ct #8, Ellijay, GA 30540Sold
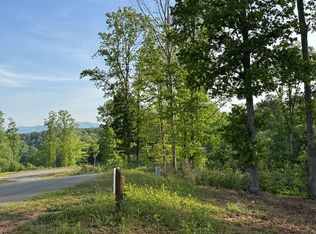
- $54,0001.25 Acres8 Mystic Ct, Ellijay, GA 30540Sold
- $812,300-- bd3 ba2.8k sqft179 Mystic Dr, Ellijay, GA 30540Off Market
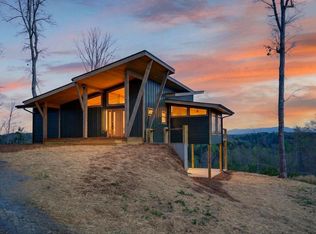
- $869,0003 bd3 ba2.4k sqft251 Mystic Dr, Ellijay, GA 30540New Construction
- $26,0001.03 AcresMystic Ct LOT 10, Ellijay, GA 30540Sold
- $674,0003 bd4 ba3k sqft146 Mystic Dr, Ellijay, GA 30540For Sale
- $674,0003 bd4 ba3k sqft146 Mystic Ct, Ellijay, GA 30540For Sale
- $---- sqft0 Mystic Dr LOT 2, Ellijay, GA 30540Off Market
A local agent can set up tours, give advice and negotiate with sellers.
A local lender can help you make sure your offer is ready when you are.
Similar homes
- $869,0003 bd3 ba2.4k sqft251 Mystic Dr, Ellijay, GA 30540New ConstructionMLS ID #429502, Alicia Edwards, REMAX Town & Country - Ellijay. NGBOR
- $674,0003 bd4 ba3k sqft146 Mystic Ct, Ellijay, GA 30540For Sale
 MLS ID #432867, Daniel Demers, Sell Your Home Services LLC. NGBOR
 - $689,0003 bd4 ba2.8k sqft1046 Crossroads Church Rd, Ellijay, GA 30540For Sale
 MLS ID #434547, Kirbi Smith, BHGRE Metro Brokers - Ellijay. NGBOR
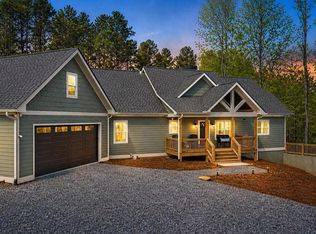
 - $770,0004 bd3 ba3.3k sqft218 Oak Wood Ln, Ellijay, GA 30540For Sale
 MLS ID #430674, Melissa Maxie, Local Realty - Ellijay. NGBOR
 - $999,8885 bd4 ba4k sqft152 Oceola Dr, Ellijay, GA 30540For SaleMLS ID #431358, The Welcome Team, REMAX Town & Country - Ellijay. NGBOR
- $999,8885 bd4 ba4k sqft152 Oceola Dr #30, Ellijay, GA 30540Active
 MLS ID #10784385, Julia Krusac, RE/MAX Town & Country. GAMLS
 - $995,0004 bd5 ba3.5k sqft60 Weeks Rd, Ellijay, GA 30540For SaleMLS ID #430239, Sasha-Lee Brummer, Georgia Mountain Living Realty, LLC. NGBOR
- $949,9004 bd3 ba3.5k sqft641 Bryant Farm Ln, Ellijay, GA 30540New ConstructionMLS ID #434579, Cat Benitez, REMAX Town & Country - Ellijay. NGBOR
- $595,5005 bd4 ba4.7k sqft300 Westwoods Dr #36, Ellijay, GA 30540ActiveMLS ID #10770124, Scott Parrott, Keller Williams Elevate. GAMLS
- $595,5005 bd4 ba4.7k sqft300 Westwoods Dr, Ellijay, GA 30540For SaleMLS ID #430885, Scott Parrott, Keller Williams Elevate. NGBOR
- $474,7774 bd3 ba2.6k sqft199 Hillsdale Dr, Ellijay, GA 30540For SaleMLS ID #434540, The Cindy West Team, Remax Town & Country – The Cindy West Team. NGBOR
- $645,0004 bd3 ba3k sqft617 Zenith Trl, Ellijay, GA 30540For SaleMLS ID #431575, Kena Murphy, Atlanta Communities - West Cobb. NGBOR
- $700,0006 bd3 ba3.1k sqft214 Kelly Ln, Ellijay, GA 30540For SaleMLS ID #434050, Crystal Chastain, REMAX Town & Country - Ellijay. NGBOR
- $950,0005 bd4 ba3.6k sqft229A Crossroads Church Rd, Ellijay, GA 30540For SaleMLS ID #428637, Melani Grindley, Coldwell Banker High Country Realty - Ellijay. NGBOR
- $749,0003 bd3 ba3k sqft1705 Old Northcutt Rd, Ellijay, GA 30540New ConstructionMLS ID #432797, Kelly Payne, REMAX Town & Country - Ellijay. NGBOR
- $679,0004 bd4 ba4.5k sqft5568 Highway 382 W, Ellijay, GA 30540For SaleMLS ID #430134, Cassie Stover, Woodland Realty. NGBOR
- $699,4444 bd4 ba5.1k sqft218 Highland Pointe Dr, Ellijay, GA 30536For SaleMLS ID #434121, Susan McVey, REMAX Town & Country - Ellijay. NGBOR
- $689,0004 bd3 ba3.8k sqft483 Linger Longer Dr, Ellijay, GA 30540For SaleMLS ID #430303, DeWayne Lea, REMAX Town & Country - Blairsville. NGBOR
- $539,9005 bd3 ba3.7k sqft62 Cannon Ct, Ellijay, GA 30540For SaleMLS ID #428691, Michelle Kimbrell, Georgia Mountain Living Realty, LLC. NGBOR
- $689,9004 bd4 ba2.5k sqft953 Roundtop Rd, Ellijay, GA 30540ActiveMLS ID #10612614, Linda Cedeno, Atlanta Communities. GAMLS
