The perfect downsize or starter home awaits as this absolutely adorable rancher is ready for its new owner, offering a beautifully updated living experience. Step inside to discover a freshly renovated kitchen boasting new cabinetry, sink, countertops, backsplash, ceramic tile flooring, and brand-new appliances, making meal prep a joy. The spacious living room is ideal for relaxation, featuring plush new carpeting. Three comfortably sized bedrooms provide ample space, with the third leading to a generously-sized deck overlooking a private, fenced yard – perfect for outdoor enjoyment. The full bathroom has been completely renovated with cozy, modern finishes. Laundry and a brand-new water heater are conveniently tucked away, adding to the home's efficiency. The main roof was replaced in 2025, along with several windows, ensuring peace of mind for years to come. Don't miss this opportunity to embrace a comfortable, low-maintenance lifestyle with an amazingly commuter-friendly home within just minutes to I78/Routes 22/33 and thriving downtown Easton!!
Pending
$264,900
222 N 10th St, Easton, PA 18042
3beds
1,056sqft
Single Family Residence
Built in 1979
3,397 Square Feet Lot
$257,900 Zestimate®
$251/sqft
$-- HOA
What's special
Private fenced yardModern finishesBrand-new water heaterGenerously-sized deckFreshly renovated kitchenComfortably sized bedroomsBrand-new appliances
- 350 days
- 43
- 0
Zillow last checked:
Listing updated:
Listed by:
Shona Joyner 908-930-2599,
Weichert Realtors 610-252-6666
Source: GLVR,MLS#: 763033 Originating MLS: Lehigh Valley MLS
Originating MLS: Lehigh Valley MLSFacts & features
Interior
Bedrooms & bathrooms
- Bedrooms: 3
- Bathrooms: 1
- Full bathrooms: 1
Bedroom
- Level: First
- Dimensions: 13.00 x 12.00
Bedroom
- Level: First
- Dimensions: 13.00 x 11.00
Bedroom
- Level: First
- Dimensions: 11.00 x 10.00
Other
- Level: First
- Dimensions: 8.00 x 8.00
Kitchen
- Level: First
- Dimensions: 21.00 x 12.00
Laundry
- Level: First
- Dimensions: 5.00 x 3.00
Living room
- Level: First
- Dimensions: 18.00 x 11.00
Heating
- Baseboard, Electric
Cooling
- None
Appliances
- Included: Dishwasher, Electric Oven, Electric Water Heater
- Laundry: Washer Hookup, Dryer Hookup
Features
- Dining Area, Eat-in Kitchen
- Flooring: Carpet, Ceramic Tile
- Basement: Crawl Space
Interior area
- Total interior livable area: 1,056 sqft
- Finished area above ground: 1,056
- Finished area below ground: 0
Property
Parking
- Parking features: On Street
- Has uncovered spaces: Yes
Features
- Stories: 1
- Patio & porch: Covered, Deck, Porch
- Exterior features: Deck, Fence, Porch
- Fencing: Yard Fenced
Lot
- Size: 3,397 Square Feet
Details
- Parcel number: L9NE4D 26 9 0310
- Zoning: 10RMD
- Special conditions: None
Construction
Type & style
- Home type: SingleFamily
- Architectural style: Ranch
- Property subtype: Single Family Residence
Materials
- Vinyl Siding
- Roof: Asphalt,Fiberglass
Condition
- Year built: 1979
Utilities & green energy
- Sewer: Public Sewer
- Water: Public
Community & HOA
Community
- Subdivision: Not in Development
Location
- Region: Easton
Financial & listing details
- Price per square foot: $251/sqft
- Tax assessed value: $32,900
- Annual tax amount: $3,587
- Date on market: 10/15/2025
- Cumulative days on market: 350 days
- Ownership type: Fee Simple
Estimated market value
$257,900
$245,000 - $271,000
$1,794/mo
Price history
| Date | Event | Price |
|---|---|---|
| 6/8/2026 | Pending sale | $264,900$251/sqft |
Source:  GLVR #763033 Report a problem GLVR #763033 Report a problem | ||
| 3/2/2026 | Price change | $264,900-5.4%$251/sqft |
Source: GLVR #763033 Report a problem | ||
| 10/15/2025 | Listed for sale | $279,900+302.7%$265/sqft |
Source: GLVR #763033 Report a problem | ||
| 12/28/2023 | Sold | $69,500$66/sqft |
Source: Public Record Report a problem | ||
Public tax history
| Year | Property taxes | Tax assessment |
|---|---|---|
| 2026 | $3,587 +2.3% | $32,900 |
| 2025 | $3,507 +1.5% | $32,900 |
| 2024 | $3,457 +1.3% | $32,900 |
| 2023 | $3,413 | $32,900 |
| 2022 | $3,413 +779.2% | $32,900 |
| 2021 | $388 | $32,900 |
| 2020 | $388 | $32,900 |
| 2018 | $388 | $32,900 |
| 2017 | -- | $32,900 |
| 2016 | -- | $32,900 |
| 2015 | -- | $32,900 |
| 2014 | -- | $32,900 |
| 2013 | -- | $32,900 |
| 2012 | -- | $32,900 |
| 2011 | -- | $32,900 |
| 2010 | -- | $32,900 |
| 2004 | -- | $32,900 |
| 2003 | -- | $32,900 |
| 2002 | -- | $32,900 |
| 2000 | -- | $32,900 |
Find assessor info on the county website
Monthly payment
Est. payment
Payment breakdown
Explore the cost of this home by adjusting the details. Changes won't be saved.Climate risks
Neighborhood: 18042
Nearby schools
Schools provided by the listing agent
- District: Easton
Source: GLVR. This data may not be complete. We recommend contacting the local school district to confirm school assignments for this home.
Similar homes
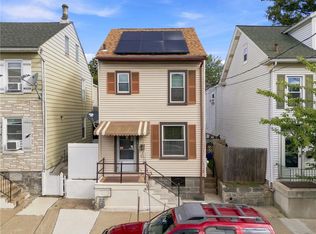
- $274,9003 bd2 ba1.4k sqft1433 Ferry St, Easton, PA 18042For Sale
 MLS ID #780372, Richard T. Pongracz, Coldwell Banker Hearthside. GLVR
 - $252,0003 bd1 ba1.3k sqft56 N 17th St, Easton, PA 18042For Sale
 MLS ID #781097, Kristina Fattorusso, RE/MAX Real Estate. GLVR
 - $267,0003 bd1 ba1.3k sqft2406 Butler St, Easton, PA 18042For Sale
 MLS ID #779503, Kristine McCreary-Williams, Full CircleRealty&PropertyMgmt. GLVR
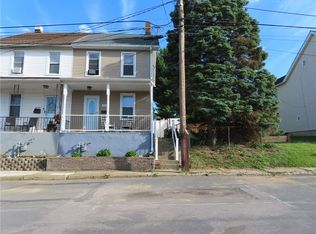
 - $233,5002 bd1 ba1k sqft412 3rd St, Easton, PA 18042For Sale
 MLS ID #779474, Abdiel F. Perez Rodriguez, I-Do Real Estate. GLVR
 - $285,0004 bd1 ba1.4k sqft141 N 4th St, Bangor, PA 18013For Sale
 MLS ID #PANH2010760, Evan Manning, Iron Valley Real Estate of Berks. Bright MLS
