Skip main navigation
Closed
  • $450,000

    222 N Columbus Dr APT 1908, Chicago, IL 60601

    2beds
    1,225sqft
    Condominium, Single Family Residence
    Built in 2002
    -- sqft lot
    $478,700 Zestimate®
    $367/sqft
    $4,227 Estimated rent

    Home value

    $478,700

    $445,000 - $517,000

    $4,227/mo

    Zestimate® history
    Loading
    Loading...

    Owner options

    List your home for rent

    $4,227/mo

    Rent Zestimate®

    Find your next renter with Zillow Rental Manager. Plus, with online applications, you can quickly screen prospective tenants – for free.

    Learn more

    $4,227/mo

    Rent Zestimate®

    Refinance and save

    $4,297/mo

    Est. payment

    Refinancing to a lower rate could help reduce your monthly payments and save thousands over the life of the loan.

    See today's rates

    $4,297/mo

    Est. payment

    Explore your selling options

    Work with a Zillow partner agent

    Leverage their expertise and Zillow's premium Showcase listings to get your home seen by more buyers.

    Get started

    List with your own agent

    Get your home in front of millions of buyers by listing it on Zillow.

    Learn how to do it

    Sell it yourself

    Take full control of how buyers see your home on Zillow by listing For Sale by Owner (FSBO).

    List your home

    What's special

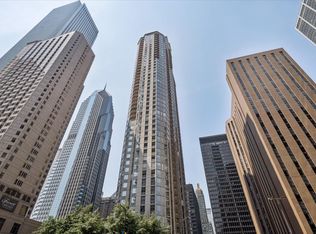
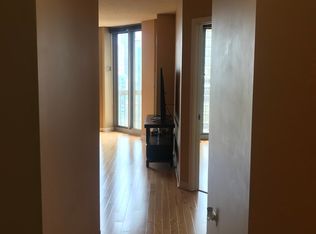
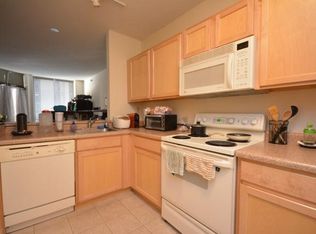
    This unique unit at Park Millennium features floor-to-ceiling windows offering stunning views of Lake Michigan and the Chicago River from every room. The interior, designed by Neiman Marcus, includes custom cabinets, a Sub-Zero refrigerator, and Viking range and dishwasher. The bar area is equipped with matching cabinetry and a Sub-Zero wine cooler. The living room boasts a custom-built electric fireplace. The primary bathroom includes a dual-sink marble vanity with recessed accent lighting, dual Robern heated-mirror medicine cabinets, Kohler fixtures, and a walk-in shower. The second bathroom offers a custom vanity with a granite countertop and a glass bowl sink. Kahrs sustainably sourced engineered ash wood flooring runs throughout, except for the tiled areas. LG steam washer and dryer in the unit. Freshly painted throughout. The unit is connected to the Chicago Pedway system, providing easy access to Macy's, City/County Building, and CTA Red and Blue Line trains. The building offers a full range of amenities, including an indoor pool, jacuzzi, steam room, exercise room, outdoor patio with grills, a party room, a business center, and 24-hour doorman and maintenance staff.

    Zillow last checked:

    Listing updated:

    Listing courtesy of:

    Lori Sklodowski 312-528-9200,

    Corcoran Urban Real Estate

    Bought with:

    Daniel Close

    Redfin Corporation

    Source: MRED as distributed by MLS GRID,MLS#: 12162411MLS Logo

    Facts & features

    Interior

    Bedrooms & bathrooms
    • Bedrooms: 2
    • Bathrooms: 2
    • Full bathrooms: 2
    Primary bedroom
    • Features: Flooring (Sustainable), Window Treatments (Curtains/Drapes), Bathroom (Full)
    • Level: Main
    • Area: 132 Square Feet
    • Dimensions: 12X11
    Bedroom 2
    • Features: Flooring (Sustainable), Window Treatments (Curtains/Drapes)
    • Level: Main
    • Area: 132 Square Feet
    • Dimensions: 12X11
    Dining room
    • Features: Flooring (Sustainable), Window Treatments (Shades)
    • Level: Main
    • Area: 80 Square Feet
    • Dimensions: 10X8
    Kitchen
    • Features: Flooring (Stone)
    • Level: Main
    • Area: 128 Square Feet
    • Dimensions: 16X8
    Living room
    • Features: Flooring (Sustainable), Window Treatments (Shades)
    • Level: Main
    • Area: 342 Square Feet
    • Dimensions: 19X18
    Heating
    • Forced Air
    Cooling
    • Central Air
    Appliances
    • Included: Microwave, Dishwasher, High End Refrigerator, Washer, Dryer, Disposal, Stainless Steel Appliance(s), Wine Refrigerator
    Features
    • Basement: None
    • Number of fireplaces: 1
    • Fireplace features: Electric, Living Room
    Interior area
    • Total structure area: 0
    • Total interior livable area: 1,225 sqft

    Property

    Parking
    • Parking features: On Site, Leased, Attached, Garage
    • Has attached garage: Yes
    Accessibility
    • Accessibility features: No Disability Access
    Details
    • Parcel number: 17103160331193
    • Special conditions: None

    Construction

    Type & style
    • Home type: Condo
    • Property subtype: Condominium, Single Family Residence
    Materials
    • Brick, Glass
    Condition
    • New construction: No
    • Year built: 2002
    • Major remodel year: 2012

    Utilities & green energy

    • Sewer: Public Sewer
    • Water: Lake Michigan

    Community & neighborhood

    Location
    • Region: Chicago

    HOA & financial

    HOA
    • Has HOA: Yes
    • HOA fee: $1,124 monthly
    • Amenities included: Bike Room/Bike Trails, Door Person, Elevator(s), Exercise Room, On Site Manager/Engineer, Party Room, Sundeck, Indoor Pool, Receiving Room, Sauna, Service Elevator(s), Valet/Cleaner, Spa/Hot Tub, Business Center
    • Services included: Heat, Air Conditioning, Water, Insurance, Security, Doorman, Cable TV, Clubhouse, Exercise Facilities, Pool, Exterior Maintenance

    Other

    Other facts
    • Listing terms: Cash
    • Ownership: Condo

    Price history

    DateEventPrice
    10/31/2024Sold$450,000-2.7%$367/sqft
    Source: MRED as distributed by MLS GRID #12162411 Report a problem
    10/2/2024Contingent$462,500$378/sqft
    Source: MRED as distributed by MLS GRID #12162411 Report a problem
    9/24/2024Listed for sale$462,500+5.1%$378/sqft
    Source: MRED as distributed by MLS GRID #12162411 Report a problem
    10/19/2018Sold$440,000+1.1%$359/sqft
    Source: MRED as distributed by MLS GRID #10090157 Report a problem
    10/2/2018Pending sale$435,000$355/sqft
    Source: @properties #10090157 Report a problem
    9/21/2018Price change$435,000-3.3%$355/sqft
    Source: @properties #10090157 Report a problem
    8/7/2018Listed for sale$450,000+5.9%$367/sqft
    Source: @properties #10044405 Report a problem
    7/17/2013Sold$425,000-3.4%$347/sqft
    Source: Baird & Warnerc #08366903_60601_1908 Report a problem
    6/15/2013Pending sale$440,000$359/sqft
    Source: Baird & Warner Real Estate #08366903 Report a problem
    6/13/2013Listed for sale$440,000-1.8%$359/sqft
    Source: Baird & Warner #08366903 Report a problem
    3/7/2006Sold$448,000$366/sqft
    Source: Public Record Report a problem

    Public tax history

    YearProperty taxesTax assessment
    2024-- $42,741 +9.6%
    2023$6,969 +3.2%$38,999
    2022$6,755 +1.8%$38,999
    2021$6,637 -8.2%$38,999 +2.6%
    2020$7,227 +2.1%$38,028 -8.2%
    2019$7,081 -5.6%$41,418
    2018$7,503 +4.6%$41,418 +12.9%
    2017$7,174 -2.4%$36,699
    2016$7,350 +1.5%$36,699 -7.1%
    2015$7,243 +33.7%$39,525 +35.4%
    2014$5,417 +2%$29,197
    2013$5,310 +1.4%$29,197
    2012$5,239 +9.2%$29,197 -1.4%
    2011$4,797 -0.4%$29,600
    2010$4,817 -16.5%$29,600 -20%
    2009$5,770 +3.8%$37,001 -4.5%
    2008$5,558 -13.8%$38,743 -14.7%
    2007$6,450 +9.2%$45,416 +10.4%
    2006$5,905 $41,133

    Find assessor info on the county website

    Neighborhood: The Loop

    Nearby schools

    GreatSchools rating
    Schools provided by the listing agent
    • District: 299

    Source: MRED as distributed by MLS GRID. This data may not be complete. We recommend contacting the local school district to confirm school assignments for this home.

    Get a cash offer in 3 minutes
    Find out how much your home could sell for in as little as 3 minutes with a no-obligation cash offer.
    Estimated market value
    $478,700
    Get a cash offer in 3 minutes
    Find out how much your home could sell for in as little as 3 minutes with a no-obligation cash offer.
    Estimated market value
    $478,700