Luxurious living at prestigious Millennium Park, located in Lakeshore East. This sleek 1 Bed + Den/1 Bath boasts South facing city views and abundant natural light from floor-to-ceiling windows which showcases new Silo Pine flooring and fresh paint throughout. Modern kitchen with breakfast bar, granite countertops, stainless steel appliances and plenty of storage. Great den off the entrance makes for a perfect home office. The bedroom offers two closets and upgraded ensuite with refined vanity and high end shower/soaking tub. Additionally includes in-unit laundry and pantry/coat closet. Enjoy this full-amenity building that features 24/7 door staff, large fitness center, 75 foot indoor pool and whirlpool, sauna, business center, outdoor terrace and on-site dry cleaners. Garage parking and storage lockers are available for rent. Make this urban oasis your new home!
Closed
$300,000
222 N Columbus Dr APT 2110, Chicago, IL 60601
1beds
835sqft
Condominium, Single Family Residence
Built in 2002
-- sqft lot
$316,600 Zestimate®
$359/sqft
$2,821 Estimated rent
Home value
$316,600
$301,000 - $332,000
$2,821/mo
Zestimate® history
Owner options
List your home for rent
$2,821/mo
Rent Zestimate®
Find your next renter with Zillow Rental Manager. Plus, with online applications, you can quickly screen prospective tenants – for free.
$2,821/mo
Rent Zestimate®
Refinance and save
$2,927/mo
Est. payment
Refinancing to a lower rate could help reduce your monthly payments and save thousands over the life of the loan.
$2,927/mo
Est. payment
Explore your selling options
Work with a Zillow partner agent
Leverage their expertise and Zillow's premium Showcase listings to get your home seen by more buyers.
Get startedList with your own agent
Get your home in front of millions of buyers by listing it on Zillow.
Learn how to do itSell it yourself
Take full control of how buyers see your home on Zillow by listing For Sale by Owner (FSBO).
List your homeWhat's special
Zillow last checked:
Listing updated:
Listed by:
Jeff Manners 630-981-1368,
@properties Christie's International Real Estate
Bought with:
Larissa Brodsky
Baird & Warner
Source: MRED as distributed by MLS GRID,MLS#: 12114404
Facts & features
Interior
Bedrooms & bathrooms
- Bedrooms: 1
- Bathrooms: 1
- Full bathrooms: 1
Rooms
- Room types: Den
Primary bedroom
- Features: Flooring (Other), Window Treatments (Blinds), Bathroom (Full)
- Level: Main
- Area: 176 Square Feet
- Dimensions: 11X16
Den
- Features: Flooring (Other)
- Level: Main
- Area: 105 Square Feet
- Dimensions: 15X7
Kitchen
- Features: Kitchen (Eating Area-Breakfast Bar, Pantry-Closet, Granite Counters, Pantry), Flooring (Other)
- Level: Main
- Area: 143 Square Feet
- Dimensions: 11X13
Laundry
- Level: Main
- Area: 16 Square Feet
- Dimensions: 4X4
Living room
- Features: Flooring (Other), Window Treatments (Blinds)
- Level: Main
- Area: 300 Square Feet
- Dimensions: 20X15
Heating
- Natural Gas
Cooling
- Central Air
Appliances
- Included: Range, Microwave, Dishwasher, Refrigerator, Freezer, Washer, Dryer, Disposal, Stainless Steel Appliance(s)
- Laundry: Washer Hookup, In Unit
Features
- Elevator, Granite Counters, Health Facilities, Lobby, Pantry
- Basement: None
Interior area
- Total structure area: 0
- Total interior livable area: 835 sqft
Property
Parking
- Parking features: Heated Garage, On Site, Leased, Attached, Garage
- Has attached garage: Yes
Accessibility
- Accessibility features: No Disability Access
Details
- Parcel number: 17103160331215
- Special conditions: None
Construction
Type & style
- Home type: Condo
- Property subtype: Condominium, Single Family Residence
Materials
- Brick
Condition
- New construction: No
- Year built: 2002
Utilities & green energy
- Sewer: Public Sewer
- Water: Lake Michigan
Community & HOA
Community
- Subdivision: Park Millennium Condos
HOA
- Has HOA: Yes
- Amenities included: Door Person, Elevator(s), Exercise Room, Storage, On Site Manager/Engineer, Party Room, Sundeck, Indoor Pool, Receiving Room, Sauna, Service Elevator(s), Valet/Cleaner, Spa/Hot Tub, Business Center, Private Indoor Pool
- Services included: Heat, Air Conditioning, Water, Insurance, Doorman, Cable TV, Exercise Facilities, Pool, Exterior Maintenance, Lawn Care, Scavenger, Snow Removal, Internet
- HOA fee: $780 monthly
Location
- Region: Chicago
Financial & listing details
- Price per square foot: $359/sqft
- Tax assessed value: $291,000
- Annual tax amount: $5,347
- Date on market: 7/18/2024
- Listing terms: Conventional
- Ownership: Condo
Price history
| Date | Event | Price |
|---|---|---|
| 10/22/2024 | Sold | $300,000-4.8%$359/sqft |
Source:  MRED as distributed by MLS GRID #12114404 Report a problem MRED as distributed by MLS GRID #12114404 Report a problem | ||
| 10/18/2024 | Pending sale | $315,000$377/sqft |
Source: MRED as distributed by MLS GRID #12114404 Report a problem | ||
| 9/23/2024 | Contingent | $315,000$377/sqft |
Source: MRED as distributed by MLS GRID #12114404 Report a problem | ||
| 7/18/2024 | Listed for sale | $315,000$377/sqft |
Source: MRED as distributed by MLS GRID #12114404 Report a problem | ||
| 7/18/2024 | Listing removed | -- |
Source: MRED as distributed by MLS GRID #12046248 Report a problem | ||
| 5/13/2024 | Listed for sale | $315,000+14.5%$377/sqft |
Source: MRED as distributed by MLS GRID #12046248 Report a problem | ||
| 8/30/2021 | Sold | $275,000-1.8%$329/sqft |
Source: MRED as distributed by MLS GRID #11139175 Report a problem | ||
| 7/23/2021 | Contingent | $279,900$335/sqft |
Source: MRED as distributed by MLS GRID #11139175 Report a problem | ||
| 6/29/2021 | Listed for sale | $279,9000%$335/sqft |
Source: MRED as distributed by MLS GRID #11139175 Report a problem | ||
| 1/14/2014 | Sold | $280,000+18.6%$335/sqft |
Source: Public Record Report a problem | ||
| 8/14/2011 | Listing removed | $2,500$3/sqft |
Source: Koenig & Strey Real Living #07855237 Report a problem | ||
| 7/16/2011 | Price change | $2,500+4.2%$3/sqft |
Source: Koenig & Strey Real Living #07855237 Report a problem | ||
| 7/15/2011 | Listed for rent | $2,400$3/sqft |
Source: Koenig & Strey Real Living #07855237 Report a problem | ||
| 4/15/2011 | Sold | $236,000$283/sqft |
Source: Public Record Report a problem | ||
| 10/15/2010 | Sold | $236,000-5.2%$283/sqft |
Source: Agent Provided Report a problem | ||
| 9/18/2010 | Price change | $249,000-5.3%$298/sqft |
Source: CENTURY 21 Pro-Team #07473253 Report a problem | ||
| 6/5/2010 | Price change | $262,900-1.9%$315/sqft |
Source: CENTURY 21 Pro-Team #07473253 Report a problem | ||
| 5/6/2010 | Price change | $268,000-0.4%$321/sqft |
Source: CENTURY 21 Pro-Team #07473253 Report a problem | ||
| 4/27/2010 | Listed for sale | $269,000-15.9%$322/sqft |
Source: CENTURY 21 Pro-Team #07473253 Report a problem | ||
| 6/15/2007 | Sold | $320,000+8.1%$383/sqft |
Source: Public Record Report a problem | ||
| 10/4/2005 | Sold | $296,000$354/sqft |
Source: Public Record Report a problem | ||
Public tax history
| Year | Property taxes | Tax assessment |
|---|---|---|
| 2024 | -- | $29,100 +11.9% |
| 2023 | $5,486 +2.6% | $25,999 |
| 2022 | $5,348 +2.3% | $25,999 |
| 2021 | $5,228 -9.4% | $25,999 +0.4% |
| 2020 | $5,768 +1.8% | $25,891 -8.2% |
| 2019 | $5,666 +1.7% | $28,199 |
| 2018 | $5,570 +3.6% | $28,199 +12.9% |
| 2017 | $5,379 +7.5% | $24,987 |
| 2016 | $5,005 +1.5% | $24,987 -7.1% |
| 2015 | $4,931 +33.7% | $26,911 +35.4% |
| 2014 | $3,688 +2% | $19,879 |
| 2013 | $3,615 +1.4% | $19,879 |
| 2012 | $3,567 +9.2% | $19,879 -1.4% |
| 2011 | $3,266 -0.4% | $20,154 |
| 2010 | $3,280 -16.5% | $20,154 -20% |
| 2009 | $3,928 +3.8% | $25,192 -4.5% |
| 2008 | $3,784 -13.8% | $26,378 -14.7% |
| 2007 | $4,392 +5.2% | $30,921 |
| 2006 | $4,174 | $30,921 |
Find assessor info on the county website
Neighborhood: The Loop
Nearby homes
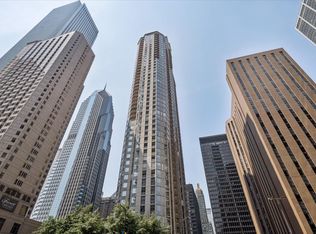
- $275,0001 bd1 ba835 sqft222 N Columbus Dr APT 612, Chicago, IL 60601For Sale
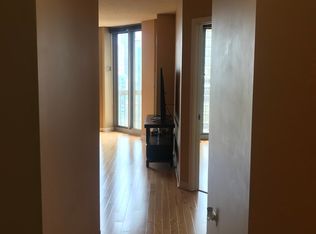
- $257,8001 bd1 ba660 sqft222 N Columbus Dr APT 4007, Chicago, IL 60601Off Market
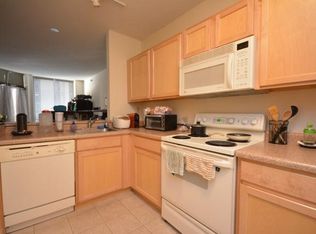
- $247,7001 bd1 ba800 sqft222 N Columbus Dr APT 405, Chicago, IL 60601Off Market
- $287,9001 bd1 ba700 sqft222 N Columbus Dr APT 4205, Chicago, IL 60601Off Market

- $440,2002 bd2 ba1.2k sqft222 N Columbus Dr APT 3308, Chicago, IL 60601Off Market
- $343,5001 bd1 ba835 sqft222 N Columbus Dr APT 504, Chicago, IL 60601Off Market
- $380,0002 bd2 ba1.2k sqft222 N Columbus Dr APT 809, Chicago, IL 60601Sold
- $260,7001 bd1 ba-- sqft222 N Columbus Dr APT 1505, Chicago, IL 60601Off Market
- $222,0001 bd1 ba670 sqft222 N Columbus Dr APT 3005, Chicago, IL 60601Sold
Nearby schools
GreatSchools rating
- 4/10Ogden Elementary SchoolGrades: PK-8Distance: 1 mi
- 1/10Wells Community Academy High SchoolGrades: 9-12Distance: 2.6 mi
Schools provided by the listing agent
- Elementary: Ogden Elementary
- High: Wells Community Academy Senior H
- District: 299
Source: MRED as distributed by MLS GRID. This data may not be complete. We recommend contacting the local school district to confirm school assignments for this home.
Get a cash offer in 3 minutes
Find out how much your home could sell for in as little as 3 minutes with a no-obligation cash offer.
Estimated market value
$316,600
Get a cash offer in 3 minutes
Find out how much your home could sell for in as little as 3 minutes with a no-obligation cash offer.
Estimated market value
$316,600
- Illinois
- Cook County
- Chicago
- 60601
- The Loop
- 222 N Columbus Dr Apartment 2110
Nearby cities
Nearby neighborhoods
Nearby zip codes
Other Chicago Topics
